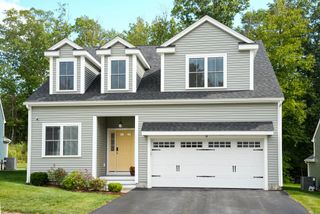
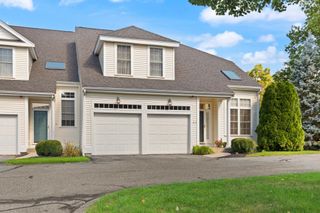
166 Walden Way 166, Milford, MA 01757
- 2 beds |
- 3 baths |
- 2,210 sqft
 Condominium
  Built in 2011
  —— sqft lot
  2 car garage
  $312/sqft
  Listed 2 months ago
Property Description
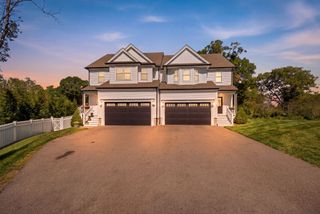
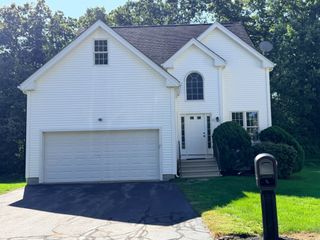
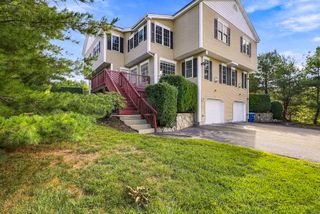
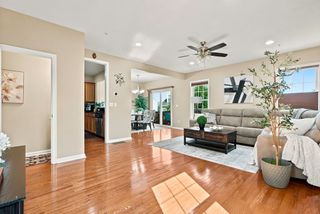
Immaculately maintained townhouse offering the ease of low-maintenance living with a thoughtfully designed floor plan that combines comfort, functionality, and flexible living space. The main level includes everything needed for everyday living, featuring a spacious primary suite with en suite bath, private study, convenient first-floor laundry, attached garage, and an inviting open-concept living and dining area with abundant natural light. The well-appointed kitchen flows seamlessly into the main living space, creating an ideal layout for both everyday living and entertaining. Step outside to the private wood deck overlooking peaceful natural landscaping, providing a quiet setting to relax and enjoy the outdoors. Upstairs, a generous loft, second bedroom, full bath, and versatile bonus room offer exceptional flexibility for a home office, fitness room, hobby space, media room, or additional guest accommodations. Located in the desirable Walden Woods community with convenient access to shopping, restaurants, Milford Regional Medical Center, and I-495 for easy commuting to Worcester, Boston, and Providence.
- Listing Status:
- Active
- Date Added:
- August 1, 2026
- Data Last Updated:
- October 5, 2026 at 7:07AM
- Listing Office:
- Castinetti Realty Group : 508-719-8804
- Listing Agent:
- Andrea Beth Castinetti : 508-277-0063
- MLS ID:
- 73557826

- General: Deck - Wood
- Parking: AttachedGarage Door OpenerDeededPavedParking spaces: 6
- Roofing: Shingle
- General: Frame2
- HOA Amenities: ClubhouseInsuranceMaintenance StructureRoad MaintenanceMaintenance GroundsSnow Removal575.0Monthly
- Originating MLS: MLS Property Information Network
- County: Worcester
- Zoning: RDM:06 B:000 L:A874825457
- Utilities: for Gas Rangefor Electric DryerWasher Hookup
- Water: Public
- Sewer: Public Sewer
- Source: MLS Property Information Network
This listing courtesy of Andrea Beth Castinetti , Castinetti Realty Group
Monthly Payment
- Principal & Interest $
- Property Taxes $
- Home Insurance $
- VA Funding Fee $