12 Kodiak Ln 12, Milford, MA 01757
- 3 beds |
- 3 baths |
- 2,174 sqft
 Condominium
  Built in 2024
  —— sqft lot
  2 car garage
  $299/sqft
  Listed 19 days ago
Property Description
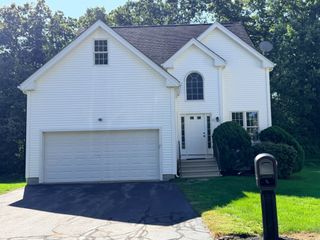
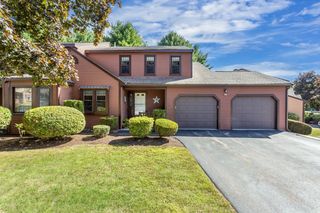
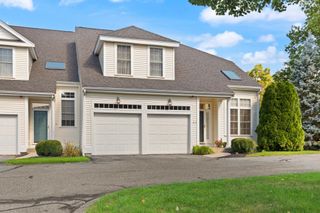
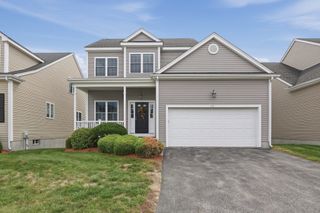
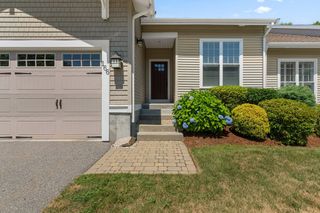
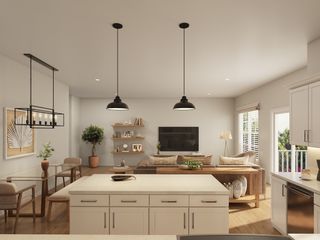
Rare opportunity to own a beautifully maintained detached Cape-style condo at Bear Hill Village in desirable Milford, offering the privacy of single-family living with the convenience of low-maintenance condo living and low HOA fees. Approximately 2,200 sq. ft. with 2 bedrooms, a versatile bonus room, and 2.5 bathrooms.The home offers $15K+ in upgrades beyond the builder’s standard package, including premium kitchen finishes and appliances, recessed lighting, bathroom mirrors and hardware, an upgraded shower head, and enhanced electrical work. The spacious modern kitchen features granite countertops, stainless steel appliances, stylish backsplash, peninsula seating, pull-out drawers, and under-cabinet lighting. Smart thermostats, high ceilings, first-floor hardwood flooring, and modern finishes add comfort and style.The first-floor primary suite offers an ensuite bath and walk-in closet, with first-floor laundry and abundant storage. The bright living room features a fireplace and excellent natural light. Enjoy a flat, spacious backyard with great privacy and a covered two-car garage.Conveniently located near I-495, shopping, dining, and Franklin/Forge Park MBTA. HOA includes landscaping, snow removal, trash removal, and more.Private, spacious, upgraded, and move-in ready!Buyer and buyer’s agent to independently verify all information, including living area, dimensions, taxes, HOA fees, and other property details.
- Listing Status:
- Active
- Date Added:
- September 16, 2026
- Data Last Updated:
- October 5, 2026 at 7:07AM
- Listing Office:
- OwnerEntry.com : 617-542-9300
- Listing Agent:
- Dave White : 617-542-9300
- MLS ID:
- 73578405

- General: Deck
- Parking: AttachedPavedExclusive ParkingParking spaces: 6
- Roofing: Shingle
- Windows: Insulated Windows
- General: Frame2
- HOA Amenities: Road MaintenanceMaintenance GroundsSnow RemovalTrash250.0Monthly
- Originating MLS: MLS Property Information Network
- County: Worcester
- Zoning: RCM:0054 B:0140 L:00065256588
- Utilities: for Gas Rangefor Gas Ovenfor Electric DryerWasher HookupIcemaker ConnectionCircuit Breakers200+ Amp Service
- Water: Public
- Sewer: Public Sewer
- Source: MLS Property Information Network
This listing courtesy of Dave White , OwnerEntry.com
Monthly Payment
- Principal & Interest $
- Property Taxes $
- Home Insurance $
- VA Funding Fee $