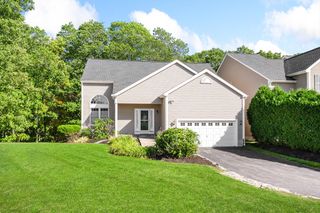
30 Cedarview Cir 30, Milford, MA 01757
- 3 beds |
- 3 baths |
- 2,907 sqft
 Condominium
  Built in 2006
  —— sqft lot
  1 car garage
  $218/sqft
  Listed 1 month ago
Property Description
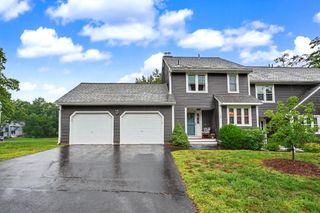

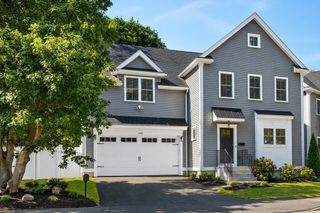
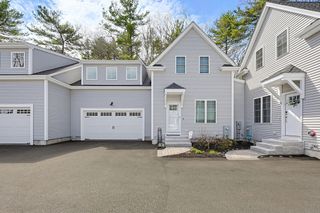
Immaculate end-unit townhome offering 2,907 sq. ft. of living space in a prime commuter location! A dramatic two-story foyer welcomes you into this beautifully maintained home featuring a spacious updated (2020)eat-in kitchen with custom cabinetry, stainless steel appliances, and a center island. The inviting family room boasts a cozy gas fireplace, perfect for relaxing or entertaining. The luxurious primary suite includes a sitting area, walk-in closet, and private bath with a jetted tub, separate shower, and double vanity. Convenient second-floor laundry adds everyday ease. The finished lower level offers a versatile playroom or recreation space, plus a fourth bedroom/office with a private entrance—ideal for guests, extended family, or a home office. Additional highlights include central air conditioning, gas heat, and exceptional storage throughout. Conveniently located just minutes from I-495 and the Massachusetts Turnpike, making commuting a breeze. A must-see home!
- Listing Status:
- Active
- Date Added:
- June 18, 2026
- Data Last Updated:
- August 7, 2026 at 6:06AM
- Listing Office:
- Redfin Corp. : 617-340-7803
- Listing Agent:
- Shelly A. Armstrong : 508-789-0535
- MLS ID:
- 73538119

- General: PorchDeckDecorative Lighting
- Parking: AttachedGarage Door OpenerInsulatedOff StreetParking spaces: 3
- Roofing: Shingle
- Windows: Insulated Windows
- General: Frame2
- HOA Amenities: InsuranceMaintenance StructureRoad MaintenanceMaintenance GroundsSnow RemovalReserve Funds450.0Monthly
- Originating MLS: MLS Property Information Network
- County: Worcester
- Zoning: RBM:33 B:000 L:100D134613770
- Utilities: Washer Hookup110 VoltsCircuit Breakers200+ Amp Service
- Water: Public
- Sewer: Public Sewer
- Source: MLS Property Information Network
- Exclusions: None
This listing courtesy of Shelly A. Armstrong , Redfin Corp.
Monthly Payment
- Principal & Interest $
- Property Taxes $
- Home Insurance $
- VA Funding Fee $