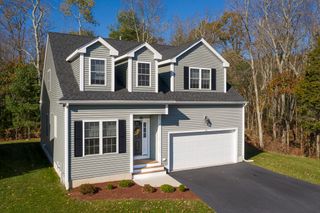
42 Laurelwood Drive 42, Hopedale, MA 01747
- 3 beds |
- 4 baths |
- 2,531 sqft
 Condominium
  Built in 1983
  —— sqft lot
  2 car garage
  $217/sqft
  Listed 8 days ago
Property Description
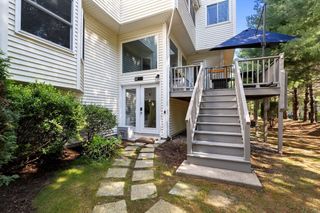
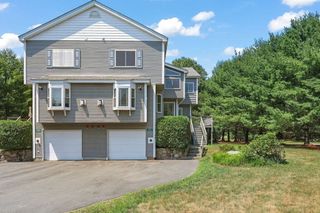
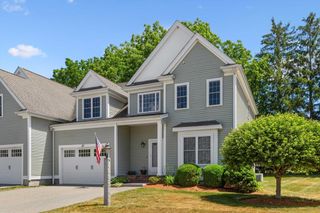
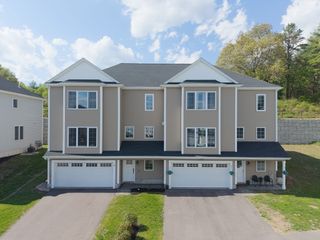
Enjoy carefree condominium living in this exceptional 3-bedroom, 2 full and 2 half bath home offering over 2500 sq ft of beautifully designed living space. Step inside to an inviting open-concept floor plan where the kitchen, dining area, and living room area flow seamlessly together-perfect for both every day living & entertaining. The well appointed kitchen features stainless steel appliances, elegant countertops, abundant cabinetry, a breakfast bar, and a sunny breakfast nook creating an ideal gathering place for family & friends. Just off the living room is a versatile den, perfect as a home office, reading room, playroom, or media space. The second floor features 2 spacious primary bedroom suites each with its own private full bathroom providing exceptional comfort, privacy, and flexibility for family members or overnight guests. The finished lower level expands your living options with a large open area currently used as a 4th bedroom complete with a closet. An additional bedroom on this level with built in shelving and generous closet space is ideal as a guest room, home office, exercise room, or hobby space. You'll also find the laundry room, a convenient 1/2 bath, and abundant storage throughout the lower level. Located in the desirable Laurelwood community, this home is just a short walk to Hopedale County Club and minutes to medical facilities, restaurants, shopping, bowling alley, Rt 495 and MA Turnpike making commuting and everyday errands a breeze. The rare combination of space, flexibility, modern amenities, and an outstanding location makes this home a must-see!. Schedule your private showing today by texting listing agent!
- Listing Status:
- Active
- Date Added:
- July 30, 2026
- Data Last Updated:
- August 7, 2026 at 6:06AM
- Listing Office:
- Berkshire Hathaway Home Services Commonwealth Real Estate : 508-533-5122
- Listing Agent:
- Jodi Kairit : 508-523-5890
- MLS ID:
- 73557082

- General: Deck - CompositeProfessional Landscaping
- Parking: AttachedGarage Door OpenerStorageWorkshop in GarageInsulatedOff StreetPavedParking spaces: 6
- Roofing: Shingle
- Windows: Insulated Windows
- General: Frame3
- HOA Amenities: InsuranceMaintenance StructureRoad MaintenanceMaintenance GroundsSnow RemovalTrash445.0Monthly
- Originating MLS: MLS Property Information Network
- County: Worcester
- Zoning: res1549145
- Utilities: for Gas Rangefor Electric Ovenfor Electric DryerWasher Hookup110 Volts150 Amp Service
- Water: Public
- Sewer: Public Sewer
- Source: MLS Property Information Network
This listing courtesy of Jodi Kairit , Berkshire Hathaway Home Services Commonwealth Real Estate
Monthly Payment
- Principal & Interest $
- Property Taxes $
- Home Insurance $
- VA Funding Fee $