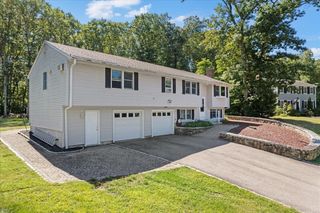
281 Village Street, Medway, MA 02053
- 4 beds |
- 3 baths |
- 2,638 sqft
 Single-Family Home
  Built in 1956
  0.45acre lot
 1 car garage
  $265/sqft
  Listed 3 days ago
Property Description
This is a ranch with a little more to discover around every corner. Thoughtfully expanded over the years, the home offers a flexible layout with 4 bedrooms and 3 full baths, hardwood floors throughout, and an abundance of natural light from oversized picture windows and skylights. The main level welcomes you with a bright, comfortable living space and easy flow into the rest of the home, while a few steps lead to additional living space at the back of the house. Whether needed for extended family, guests, a home office, or simply additional living space, this area offers plenty of possibilities. A second-floor bedroom adds even more flexibility. Owned solar panels provide an added energy-saving benefit. Outside, enjoy a fenced backyard with plenty of room to relax, garden, entertain, or play, along with a one-car garage. A home that has evolved with its owners and offers the space and flexibility to evolve with you.
- Listing Status:
- Active
- Date Added:
- October 1, 2026
- Data Last Updated:
- October 5, 2026 at 4:06AM
- Listing Office:
- REMAX Executive Realty : 508-520-9696
- Listing Agent:
- Team Rice : 508-330-0281
- MLS ID:
- 73585746

- General: PatioStorageFenced Yard
- Style: RanchOther (See Remarks)
- Parking: AttachedPaved DriveOff StreetPavedParking spaces: 7
- Roofing: Shingle
- General: FrameMulti/SplitConcrete Perimeter
- Road/Access: Public
- Originating MLS: MLS Property Information Network
- County: Norfolk
- Zoning: ARII3163222
- Fencing: Fenced/EnclosedFenced
- Utilities: for Gas Rangefor Electric DryerWasher Hookup
- Water: Public
- Sewer: Public Sewer
- Source: MLS Property Information Network
- Exclusions: Above Ground Pool Is Excluded/Negotiable
This listing courtesy of Team Rice , REMAX Executive Realty
Monthly Payment
- Principal & Interest $
- Property Taxes $
- Home Insurance $
- VA Funding Fee $

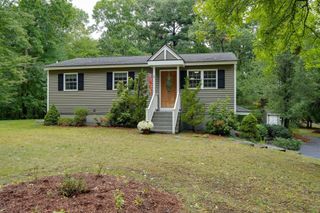
 New - 3 days ago