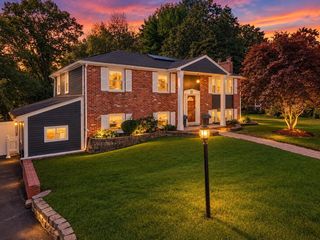
51 Mechanic St, Bellingham, MA 02019
- 4 beds |
- 2 baths |
- 2,400 sqft
 Single-Family Home
  Built in ——
  10,454sqft lot
 —— car garage
  $245/sqft
  Listed 21 days ago
Property Description
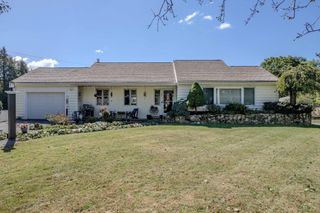
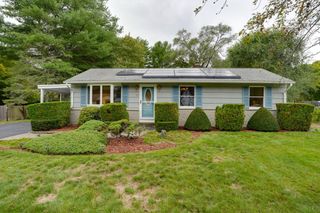
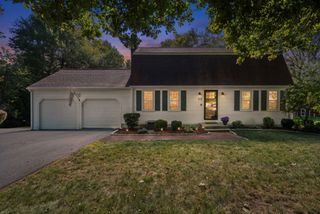
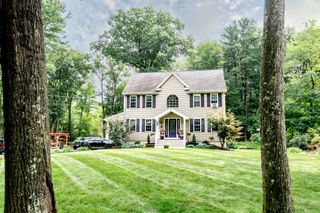
Character, space and modern comfort come together at 51 Mechanic St. Offering approximately 2,400 sq ft across three levels, this 4-bedroom Colonial has been extensively updated over the years while preserving the warmth and personality that make it feel like home. The renovated kitchen features granite countertops, custom backsplash, stainless steel appliances and a double oven, while multiple living spaces offer room to gather, entertain or simply unwind—including a family room with gas fireplace and a cozy den with wood stove. The spacious front-to-back primary bedroom features a walk-in closet, creating a comfortable private retreat, complemented by three additional bedrooms and an updated full bath. First-floor laundry adds everyday convenience, while the finished walk-out lower-level room with private entrance provides even more versatile space. Step outside to a fenced backyard featuring a deck, expansive patio and pergola—an inviting outdoor setting for dining, entertaining and relaxing. Thoughtful updates include high-efficiency heating, central A/C, 2019 roof, solar and a 2026 water heater. Conveniently located near shopping, schools, outdoor recreation, trails and major routes—giving you room to spread out without giving up everyday convenience.
- Listing Status:
- Active
- Date Added:
- September 14, 2026
- Data Last Updated:
- October 5, 2026 at 4:06AM
- Listing Office:
- The Neighborhood Realty Group : 508-459-1876
- Listing Agent:
- Darcilane Oliveira : 857-888-2829
- MLS ID:
- 73577002

- General: Deck - CompositePatioRain GuttersDecorative LightingFenced Yard
- Style: Colonial
- Parking: OversizedPaved DriveOff StreetParking spaces: 6
- Roofing: Shingle
- General: StoneOther
- Road/Access: Public
- Originating MLS: MLS Property Information Network
- County: Norfolk
- Zoning: BUS1M:0050 B:0090 L:00005175
- Fencing: Fenced
- Utilities: for Electric Rangefor Electric DryerWasher HookupCircuit Breakers100 Amp Service
- Water: Public
- Sewer: Public Sewer
- Source: MLS Property Information Network
- Exclusions: Seller's Personal Belongings.
This listing courtesy of Darcilane Oliveira , The Neighborhood Realty Group
Monthly Payment
- Principal & Interest $
- Property Taxes $
- Home Insurance $
- VA Funding Fee $