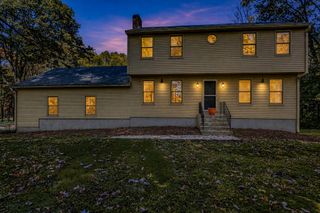
61 Hartford Ave E, Mendon, MA 01756
- 4 beds |
- 2 baths |
- 2,000 sqft
 Single-Family Home
 Built in 1980
 0.99acre lot
 2 car garage
 $350/sqft
 Listed 16 days ago
Property Description
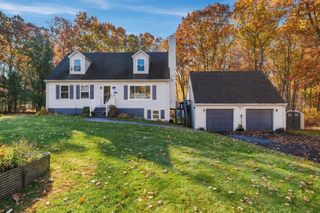
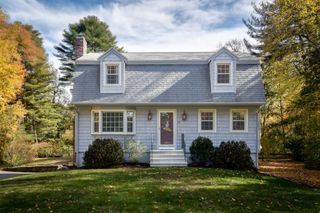
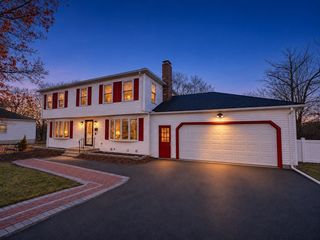
Don't miss this refined opportunity to own a well-maintained single-family colonial residence. Constructed in 1980 and offering 2,000 square feet of living space, this home reflects a commitment to quality and enduring design. Its attractive presentation and balanced architecture establish a sense of permanence and comfort for the discerning homeowner. The kitchen serves as the heart of the home, equipped with contemporary stainless-steel appliances and sophisticated stone counters. The central island provides a functional anchor for meal preparation and casual engagement, blending utility with a clean, modern aesthetic. The living room is defined by its focus on warmth and organization. Hardwood flooring extends throughout the space, which is anchored by a fireplace and complemented by custom built-in shelves that offer both character and storage. The bathroom is designed for practicality and convenience, featuring extensive storage solutions and a spacious walk-in shower. Beyond the interior, the property occupies a 43,151-square-foot lot that emphasizes privacy. Expansive three season porch to enjoy your days and evening throughout the warmer seasons! This outdoor space is tailored for leisure, featuring a dedicated fire pit area for evening gatherings Custom dog kennel and shed. Additional utility is provided by an attached two-car garage, ensuring seamless transitions from vehicle to home regardless of the season. We invite you to schedule a private showing to experience firsthand the thoughtful layout and lifestyle potential this Mendon residence provides.
- Listing Status:
- Active
- Date Added:
- November 3, 2026
- Data Last Updated:
- November 19, 2026 at 6:06AM
- Listing Office:
- LAER Realty Partners : 508-936-1062
- Listing Agent:
- Michael Durkin : 508-612-2638
- MLS ID:
- 73598403

- General: Porch - EnclosedPatioRain GuttersOther
- Style: Colonial
- Parking: AttachedGarage Door OpenerOff StreetDrivewayPavedParking spaces: 6
- Roofing: Shingle
- Windows: Insulated Windows
- General: FrameConcrete Perimeter
- Road/Access: Public
- Originating MLS: MLS Property Information Network
- County: Worcester
- Zoning: RESM:0013 B:0140 L:006101602976
- Utilities: Circuit Breakers200+ Amp Service
- Water: Private
- Sewer: Private Sewer
- Source: MLS Property Information Network
This listing courtesy of Michael Durkin , LAER Realty Partners
Monthly Payment
- Principal & Interest $
- Property Taxes $
- Home Insurance $
- VA Funding Fee $

 New - 1 day ago