$589,000
10 Eastwood Hts, Uxbridge, MA 01569
- 3 beds |
- 3 baths |
- 2,215 sqft
 Single-Family Home
 Built in 1994
 1acre lot
 2 car garage
 $266/sqft
 Listed 17 days ago
Property Description
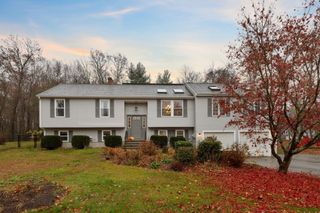
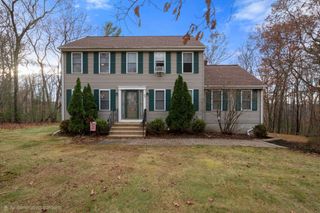
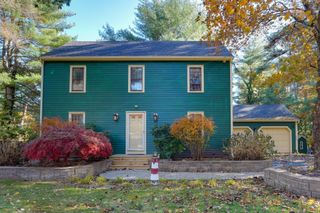
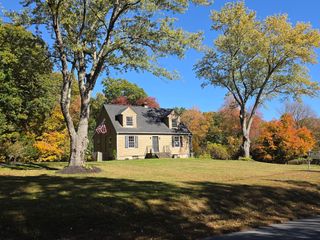
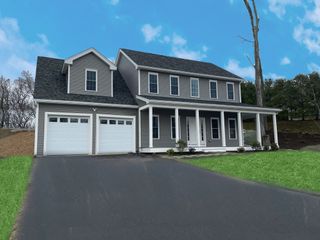
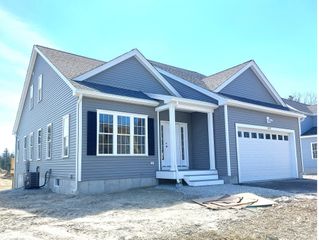
Set on a full acre in Uxbridge, this home offers thoughtful updates and room to spread out. The updated kitchen and bathrooms complement three bedrooms and two and a half baths. The walkout lower level is finished and includes a full bath, creating flexible space for recreation, hobbies, or a home office. An oversized two car garage offers room for vehicles, storage, and projects, with an unfinished bonus room above. Outside, enjoy the large above ground pool and spacious yard. The new windows are still under warranty. This spacious setting offers room to unwind while keeping you close to Uxbridge Center, local shops, and Route 146.
- Listing Status:
- Active
- Date Added:
- November 2, 2026
- Data Last Updated:
- November 19, 2026 at 6:06AM
- Listing Office:
- Keller Williams South Watuppa : 508-677-3233
- Listing Agent:
- The Ponte Group : 508-642-4802
- MLS ID:
- 73597757

- General: PorchPool - Above GroundStorageFenced YardStone Wall
- Style: Cape
- Pool: Above Ground
- Parking: DetachedGarage Door OpenerStorageGarage Faces SideOversizedPaved DriveOff StreetPavedParking spaces: 10
- Roofing: Shingle
- General: FrameConcrete Perimeter
- Road/Access: Public
- Originating MLS: MLS Property Information Network
- County: Worcester
- Zoning: RCM:036.0 B:1238 L:0000.03486288
- Fencing: Fenced/EnclosedFenced
- Utilities: for Electric Range100 Amp Service
- Water: Public
- Sewer: Private Sewer
- Source: MLS Property Information Network
This listing courtesy of The Ponte Group , Keller Williams South Watuppa
Monthly Payment
$Est. Payment
- Principal & Interest $
- Property Taxes $
- Home Insurance $
- VA Funding Fee $