560 Chestnut Hill Rd, Millville, MA 01529
- 4 beds |
- 2 baths |
- 2,498 sqft
 Single-Family Home
 Built in 1995
 1.61acre lot
 2 car garage
 $264/sqft
 Listed 7 days ago
Property Description
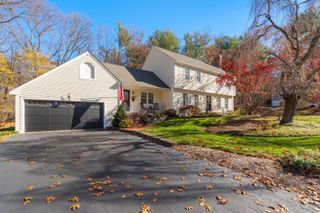
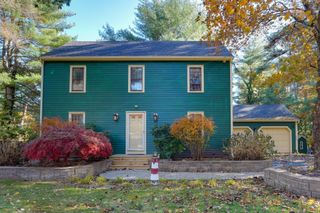
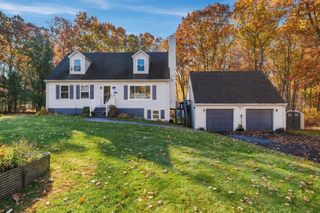
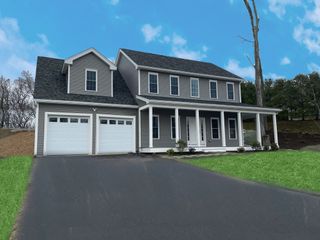
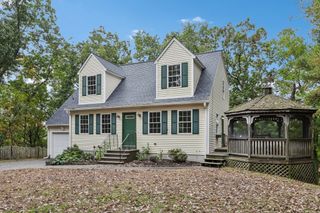
Tucked away at the end of a sweeping driveway on a secluded, tree-lined lot, this spacious split-level home offers an exceptional blend of modern updates and versatile living spaces. Bright natural light fills the dramatic, soaring family room, which features a cozy wood-burning stove and picturesque skylights overhead. At the heart of the home, the updated kitchen shines with modern white upper and grey lower cabinetry, quartz countertops paired with a marble backsplash, stylish porcelain tile flooring, and a central island ideal for gathering. The main bathroom serves as a refined retreat complete with dual sinks, elegant Carrara marble, and a full-wall mosaic glass backsplash. Below, the expansive lower level holds outstanding potential for an in-law or multi-generational suite, boasting its own full bathroom, living room, kitchenette, and flexible bonus room. Outside, the property transitions into a private backyard sanctuary, featuring a sparkling in-ground pool framed by vibrant, flourishing perennial gardens. Added peace of mind comes with major upcoming improvements: the seller is installing a brand-new 4-BD septic system and building a new 12x12 Trex deck with vinyl railings prior to closing—all topped off by owned solar panels for long-term energy savings.
- Listing Status:
- Active
- Date Added:
- November 12, 2026
- Data Last Updated:
- November 19, 2026 at 6:06AM
- Listing Office:
- Redfin Corp. : 617-340-7803
- Listing Agent:
- Victoria Johnson : 781-249-7711
- MLS ID:
- 73601427

- General: DeckPool - IngroundStorageFenced YardGazeboGazebo
- Style: Split Entry
- Pool: In Ground
- Parking: AttachedGarage Door OpenerOff StreetParking spaces: 10
- Roofing: Shingle
- General: FrameConcrete Perimeter
- Road/Access: Public
- Originating MLS: MLS Property Information Network
- County: Worcester
- Zoning: ORDM:0102 B:0025 L:00013520886
- Fencing: Fenced
- Utilities: 200+ Amp Service
- Water: Private
- Sewer: Private Sewer
- Source: MLS Property Information Network
- Exclusions: Select Furniture And Yard Equipment Are Negotiable.
This listing courtesy of Victoria Johnson , Redfin Corp.
Monthly Payment
- Principal & Interest $
- Property Taxes $
- Home Insurance $
- VA Funding Fee $