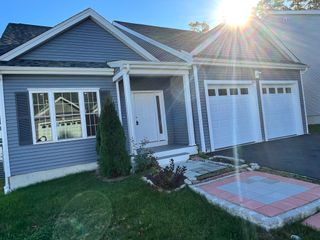
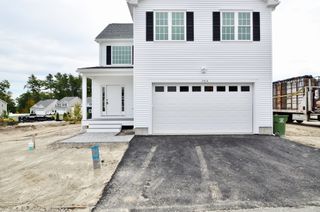
34 Cork Cir, Millville, MA 01529
- 3 beds |
- 3 baths |
- 2,181 sqft
 Single-Family Home
 Built in 1999
 0.47acre lot
 1 car garage
 $266/sqft
 Listed 3 days ago
Property Description
Welcome to this beautifully updated home in Millville, offering a bright interior, flexible living space, and inviting outdoor amenities. The first floor features a sun-filled living room that flows into a fully equipped kitchen with granite countertops, a spacious center island, and a dining area with sliding door access to the deck. A separate dining room and half bath complete this level. Upstairs, you’ll find three spacious bedrooms and a full bath. The finished basement expands the living space with an open area and two additional rooms, ideal for a family room, home gym, or home office, along with a full bath. Outside, enjoy a generously sized yard with added privacy, a deck connected to a gazebo for outdoor enjoyment, and a one-car garage. A wonderful opportunity to enjoy updated interiors, versatile spaces, and outdoor appeal in a convenient Millville location!
- Listing Status:
- Active
- Date Added:
- October 23, 2026
- Data Last Updated:
- October 26, 2026 at 7:07AM
- Listing Office:
- Redfin Corp. : 617-340-7803
- Listing Agent:
- Ann Marie Silva : 508-207-3710
- MLS ID:
- 73594456

- General: DeckRain GuttersStorageSprinkler SystemGazeboGazebo
- Style: Cape
- Parking: AttachedPaved DriveOff StreetParking spaces: 6
- Roofing: Shingle
- General: FrameConcrete Perimeter
- Road/Access: Public
- Originating MLS: MLS Property Information Network
- County: Worcester
- Zoning: VCDM:0119 B:0017 L:00013521411
- Utilities: Circuit Breakers
- Water: Private
- Sewer: Private Sewer
- Source: MLS Property Information Network
This listing courtesy of Ann Marie Silva , Redfin Corp.
Monthly Payment
- Principal & Interest $
- Property Taxes $
- Home Insurance $
- VA Funding Fee $