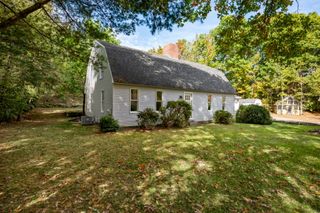
62 Millville Rd, Mendon, MA 01756
- 3 beds |
- 2 baths |
- 2,328 sqft
 Single-Family Home
  Built in 1966
  1.4acre lot
 —— car garage
  $283/sqft
  Listed 12 days ago
Property Description
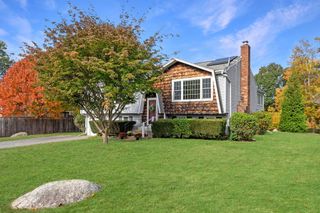
The modernization and updates have been done! Now all that is left is for you to move into this 2,300 sq ft split-level home which has been thoughtfully renewed and updated. This home feels fresh and inviting with new kitchen cabinetry, granite counters, tile flooring, updated lighting, refinished hardwoods, and a cozy gas log fireplace. The main bath features a new tub/shower, granite vanity, and tile floors, and every room benefits from new interior doors and full interior/exterior paint. The lower level offers bright, flexible space with new insulation, sheetrock, wiring, lighting, luxury vinyl flooring, a full bath, and laundry hookups, plus a walk-out to a new patio. Major upgrades include a new septic, new well, new electrical, new plumbing, on-demand propane hot water, new heating system, and central air. With quality updates throughout, this home is truly move-in ready
- Listing Status:
- Active
- Date Added:
- October 14, 2026
- Data Last Updated:
- October 26, 2026 at 7:07AM
- Listing Office:
- ERA Key Realty Services : 508-234-0550
- Listing Agent:
- Brian Dicks : 508-509-5198
- MLS ID:
- 73590448

- General: DeckPatioRain Gutters
- Style: Split Entry
- Parking: Paved DriveOff StreetPavedParking spaces: 5
- Roofing: Shingle
- Windows: Insulated Windows
- General: FrameConcrete Perimeter
- Road/Access: Public
- Originating MLS: MLS Property Information Network
- County: Worcester
- Zoning: RESM:0016 B:0178 L:0062 U:01603320
- Utilities: for Electric Rangefor Electric DryerWasher HookupIcemaker ConnectionCircuit Breakers200+ Amp Service
- Water: Private
- Sewer: Private Sewer
- Source: MLS Property Information Network
This listing courtesy of Brian Dicks , ERA Key Realty Services
Monthly Payment
- Principal & Interest $
- Property Taxes $
- Home Insurance $
- VA Funding Fee $

 New - 3 days ago