3 Woodridge Rd, Milford, MA 01757
- 4 beds |
- 2 baths |
- 2,078 sqft
 Single-Family Home
 Built in 1976
 0.35acre lot
 1 car garage
 $264/sqft
 Listed 5 days ago
Property Description
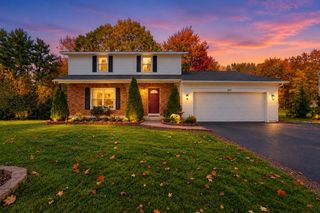
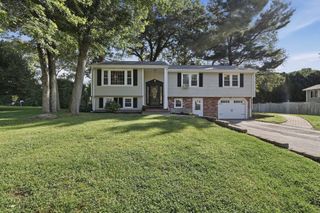
Welcome home to this lovingly maintained 4-bed, 2-bath split-level offering over 2,000 sq ft of living space, including a finished basement with a large fireplaced den, full bath, laundry room, and 4th bedroom. The freshly painted main level features newly refinished gleaming hardwood floors throughout and newer kitchen cabinets. The kitchen flows into the open dining area and spacious living room. Enjoy morning coffee in the spacious sunroom that leads out to the expansive, private backyard, perfect for gardening, family gatherings and BBQ's. Live efficiently with leased solar panels and insulated windows. The basement leads into the 1-car garage and large driveway. Conveniently located near parks, trails, schools, shopping, and major highways. Don’t miss this move-in-ready home located in a highly desirable North Milford neighborhood
- Listing Status:
- Active
- Date Added:
- October 21, 2026
- Data Last Updated:
- October 26, 2026 at 7:07AM
- Listing Office:
- EXIT Premier Real Estate : 781-270-4770
- Listing Agent:
- Pareene Group : 978-377-5605
- MLS ID:
- 73593643

- General: Porch - Enclosed
- Style: Split Entry
- Parking: AttachedUnderPaved DriveOff StreetPavedParking spaces: 4
- Roofing: Shingle
- Windows: Insulated Windows
- General: FrameConcrete Perimeter
- Road/Access: Public
- Originating MLS: MLS Property Information Network
- County: Worcester
- Zoning: RBM:0025 B:0069 L:00121612881
- Utilities: for Electric Rangefor Electric Ovenfor Electric DryerWasher Hookup110 Volts220 VoltsCircuit Breakers
- Water: Public
- Sewer: Public Sewer
- Source: MLS Property Information Network
This listing courtesy of Pareene Group , EXIT Premier Real Estate
Monthly Payment
- Principal & Interest $
- Property Taxes $
- Home Insurance $
- VA Funding Fee $