15 Hancock Street, Milford, MA 01757
- 3 beds |
- 2 baths |
- 2,060 sqft
 Single-Family Home
 Built in 1970
 10,019sqft lot
 1 car garage
 $282/sqft
 Listed 20 days ago
Property Description
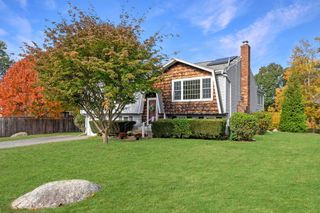
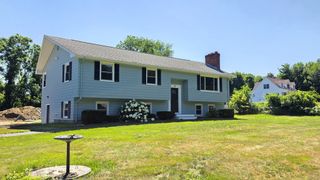
BACK ON THE MARKET! Buyer's change of heart is now your opportunity!! This well maintained split-level offers a comfortable and functional layout, complemented by a charming brick-and-stone exterior, paved driveway, and attached one-car garage. Enter through the mudroom with easy access from the driveway and into the lower level, where a spacious family room with updated laminate flooring and a cozy fireplace provides the perfect place to unwind or gather. This level also features a full bathroom with shower, tiled flooring, laundry area, additional storage and utility space, plus direct garage access. Upstairs, the main living level feels bright and inviting, with hardwood flooring, large windows, and recessed lighting throughout the living and dining areas. The open flow between the two spaces makes the layout well suited for both everyday living and entertaining. The updated kitchen features stainless-steel appliances, stone countertops, and a bar-height counter with seating. From the kitchen, step directly onto the deck and patio area for an easy transition outdoors—ideal for morning coffee, summer gatherings, or simply enjoying the backyard. Three comfortable bedrooms offer flexibility for family, guests, or a home office, each with hardwood flooring and ample closet space. A well-appointed full bathroom with tiled flooring completes the main level. Additional features include hot-water baseboard heating, a programmable thermostat, window air conditioning, and extra storage in the attached garage. With updated finishes, versatile living spaces, a cozy fireplace, and inviting outdoor areas, this well-cared-for home is ready for its next owners.
- Listing Status:
- Active
- Date Added:
- October 6, 2026
- Data Last Updated:
- October 26, 2026 at 7:07AM
- Listing Office:
- Lamacchia Realty, Inc. : 508-458-6158
- Listing Agent:
- Lioce Properties Group : 508-422-9750
- MLS ID:
- 73587103

- General: Deck - WoodPatioRain GuttersStone Wall
- Style: Split Entry
- Parking: AttachedPaved DrivePavedParking spaces: 5
- Roofing: Shingle
- General: Conventional (2x4-2x6)Concrete Perimeter
- Road/Access: Paved
- Originating MLS: MLS Property Information Network
- County: Worcester
- Zoning: RBM:0039 B:0014 L:00661615249
- Utilities: Circuit Breakers
- Water: Public
- Sewer: Public Sewer
- Source: MLS Property Information Network
- Exclusions: Seller's Personal Property Excluded From The Sale.
This listing courtesy of Lioce Properties Group , Lamacchia Realty, Inc.
Monthly Payment
- Principal & Interest $
- Property Taxes $
- Home Insurance $
- VA Funding Fee $