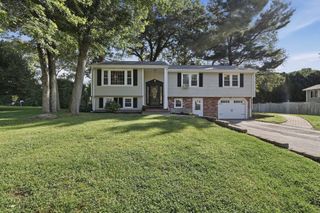
565 Hartford Ave E, Uxbridge, MA 01569
- 3 beds |
- 2 baths |
- 2,471 sqft
 Single-Family Home
 Built in 1984
 1.16acre lot
 —— car garage
 $218/sqft
 Listed 15 days ago
Property Description
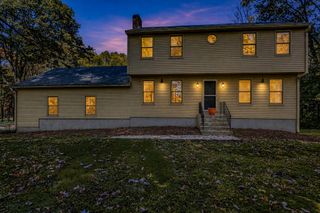
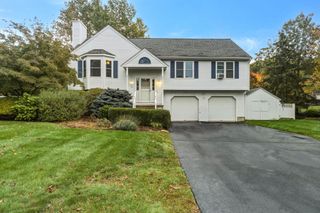
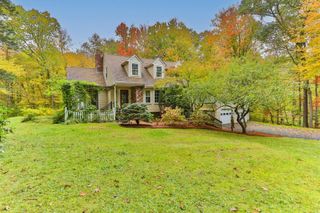
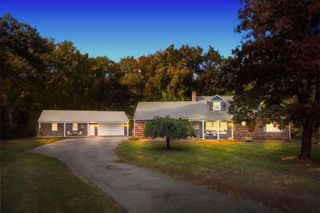
Welcome home to this charming colonial-style retreat nestled on a private 1.16-acre lot surrounded by mature trees. Built in 1984 and thoughtfully designed for seamless everyday living, this inviting 3-bedroom residence perfectly blends natural privacy with practical modern updates.Step inside to find a warm and welcoming layout features a spacious family room centered around a cozy fireplace—the ultimate anchor for gathering and relaxation. The heart of the home flows into a functional kitchen equipped with sleek stainless-steel appliances. Convenience is key on the main level, which includes a dedicated half-bath housing a washer and dryer that stay with the new owner. Upstairs, three comfortable bedrooms share a well-appointed, functional Hollywood-style bathroom.One of the standout features of this home is the stunning 4-season sunroom. Bathed in natural light, this versatile space acts as a year-round personal sanctuary and a welcoming retreat for morning coffee or evening unwinding. Outside, the expansive lot provides ample space for outdoor activities, gardening, or entertaining, all framed by beautiful Unilock retaining walls. Capital improvements from the previous owner include 30-year shingles (installed @ 2011), offering great peace of mind.Discover the perfect blend of peace, potential, and lifestyle awaiting you at this delightful Uxbridge address. Ready for you to move right in and enjoy!
- Listing Status:
- Active
- Date Added:
- October 11, 2026
- Data Last Updated:
- October 26, 2026 at 7:07AM
- Listing Office:
- Mendon Local Realty : 508-478-7756
- Listing Agent:
- Angelina Moscatelli : 617-997-1475
- MLS ID:
- 73589366

- General: DeckRain GuttersStone Wall
- Style: ColonialGarrison
- Parking: Paved DriveOff StreetPavedParking spaces: 6
- Roofing: Shingle
- Windows: Insulated Windows
- General: FrameConcrete Perimeter
- Road/Access: Public
- Originating MLS: MLS Property Information Network
- County: Worcester
- Zoning: RCM:008.0 B:2613 L:0000.03482743
- Utilities: Circuit Breakers
- Water: Public
- Sewer: Private Sewer
- Source: MLS Property Information Network
- Exclusions: Personal Property
This listing courtesy of Angelina Moscatelli , Mendon Local Realty
Monthly Payment
- Principal & Interest $
- Property Taxes $
- Home Insurance $
- VA Funding Fee $

 New - 3 days ago