314 Richardson St, Uxbridge, MA 01569
- 3 beds |
- 2 baths |
- 1,924 sqft
 Single-Family Home
 Built in 1957
 2.5acre lot
 2 car garage
 $312/sqft
 Listed 17 days ago
Property Description
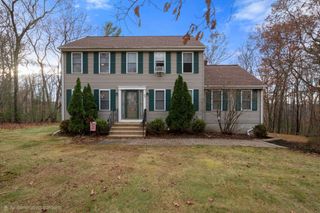
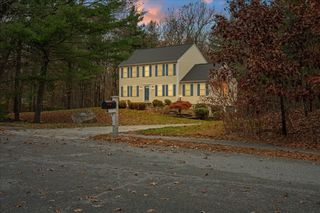
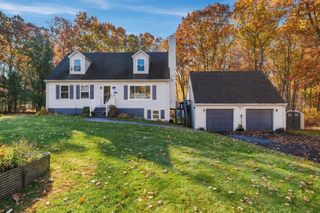
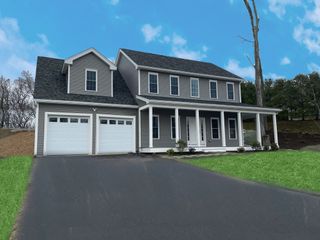
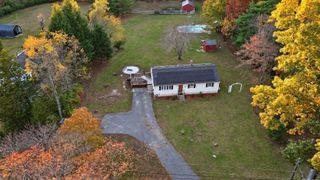
The Spectacular Richardson Estates! I just made that up... but seriously: This spacious Cape Style home has 8 rooms, 3 bedrooms, and a 2-car garage, plus a newly paved driveway that wraps around the entire house for easy access. The property was recently renovated, keeping with the natural design. It has gleaming hardwoods throughout, a modern kitchen with stainless appliances, and granite countertops. Luxury vinyl plank flooring accents the decor. Large bedrooms with ample closet space, and the main bedroom has a study adjacent to the room. Additionally, there is a huge back deck overlooking a property that boasts 2.5 acres with a 4-stall barn w/storage sheds and 3 paddock areas.There are several matured fruit trees along the property so just enjoy it's harvest! The land and the layout offer so much to a growing or established family. The full-size walkout basement lends itself to building out livable space or a home gym! Whether you have horses/farm animals or plan to, or just use the ample storage spaces for your business or storage, the upside is endless!! Think maybe even an ADU add-on?? The house has been updated with a new tankless boiler, insulated doors & windows, plumbing & electrical updates, and mini-splits for backup heat and air conditioning. This is not a "cookie-cutter" and gives all the privacy and room you would want in a nicely secluded area. Property is minutes from the Uxbridge High School, rte 146, & 16
- Listing Status:
- Active
- Date Added:
- November 2, 2026
- Data Last Updated:
- November 19, 2026 at 6:06AM
- Listing Office:
- Real Results Realty LLC : 508-278-3400
- Listing Agent:
- Michael Ouellette : 508-277-0974
- MLS ID:
- 73597687

- General: DeckCovered Patio/DeckRain GuttersStorageBarn/StablePaddockDecorative LightingFruit TreesGardenHorses PermittedStone WallBarn/Stable
- Style: Cape
- Parking: AttachedUnderGarage Door OpenerStorageBarnPaved DriveOff StreetParking spaces: 12
- Roofing: Shingle
- Windows: Insulated Windows
- General: FrameConcrete Perimeter
- Road/Access: Public
- Originating MLS: MLS Property Information Network
- County: Worcester
- Zoning: AGM:034.0 B:2378 L:0000.03486094
- View: Scenic View(s)View
- Fencing: Fenced/Enclosed
- Utilities: for Electric Rangefor Electric DryerWasher HookupIcemaker Connection220 Volts
- Water: Private
- Sewer: Private Sewer
- Source: MLS Property Information Network
- Exclusions: Seller Belongings
This listing courtesy of Michael Ouellette , Real Results Realty LLC
Monthly Payment
- Principal & Interest $
- Property Taxes $
- Home Insurance $
- VA Funding Fee $