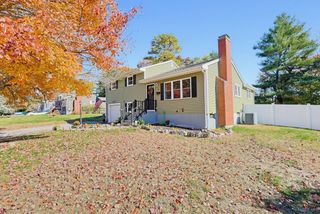
324 Pleasant Street, Franklin, MA 02038
- 3 beds |
- 1 bath |
- 1,923 sqft
 Single-Family Home
 Built in 1960
 1.18acre lot
 1 car garage
 $309/sqft
 Listed 6 days ago
Property Description
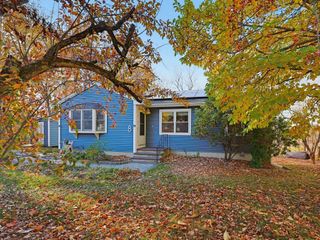
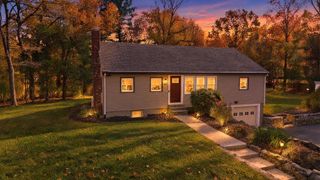
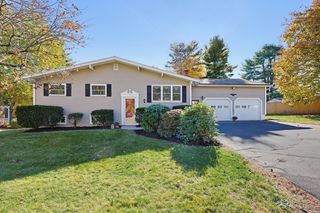
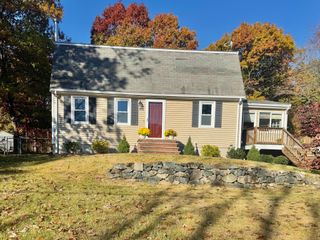
This extensively renovated 3-bedroom, 1-bath home offers modern updates, versatile living space, and a beautiful setting on over an acre. Inside, enjoy a brand-new kitchen and bathroom, restored hardwood floors, and a new heating system. A new septic system adds peace of mind. The huge, mostly finished basement offers flexible space for a variety of needs. Outside, discover a park-like backyard with a garden area and two sheds, one for storage and one ideal for gardening enthusiasts. Nature lovers will appreciate being directly across from DelCarte Recreation and Conservation Area, with scenic walking trails to explore. Less than a mile from Franklin Town Common, enjoy farmers markets, community events, and local gatherings. With Franklin's highly regarded school system, convenient amenities, and welcoming small-town charm, this property offers a wonderful place to call home!
- Listing Status:
- Active
- Date Added:
- October 29, 2026
- Data Last Updated:
- November 4, 2026 at 8:07PM
- Listing Office:
- Residential Properties Ltd : 401-333-9333
- Listing Agent:
- Kimberly Horvath : 508-560-8246
- MLS ID:
- 73594967

- General: PatioRain GuttersStorageGardenStone Wall
- Style: Ranch
- Parking: AttachedPaved DriveOff StreetPavedParking spaces: 7
- Roofing: Shingle
- Windows: Insulated Windows
- General: Block
- Road/Access: Public
- Originating MLS: MLS Property Information Network
- County: Norfolk
- Zoning: RES26207600093445
- Utilities: for Electric Rangefor Electric DryerWasher Hookup200+ Amp Service
- Water: Public
- Sewer: Private Sewer
- Source: MLS Property Information Network
This listing courtesy of Kimberly Horvath , Residential Properties Ltd
Monthly Payment
- Principal & Interest $
- Property Taxes $
- Home Insurance $
- VA Funding Fee $

 New - 14 hours ago