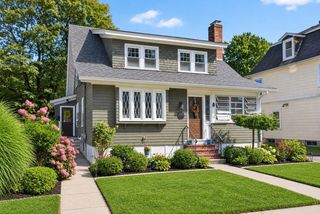
559 Chestnut St, Franklin, MA 02038
- 4 beds |
- 2 baths |
- 1,834 sqft
 Single-Family Home
 Built in 1982
 0.84acre lot
 —— car garage
 $368/sqft
 Listed 6 days ago
Property Description
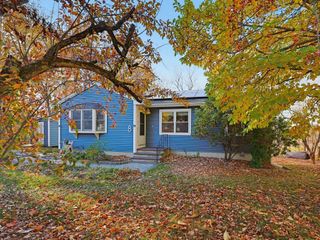
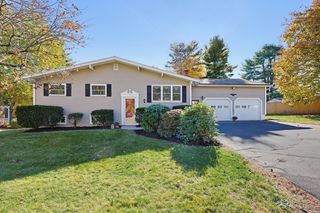
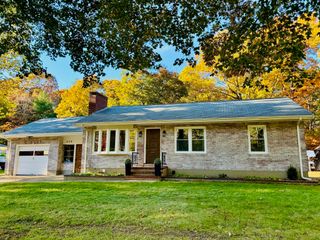
Welcome to 559 Chestnut Street! This four-bedroom and two full bathroom Colonial offers a wonderful space to feel like home. This property features a spacious kitchen with eat-in breakfast nook and abundant windows overlooking the expansive fenced-in yard. The kitchen also features updated appliances, including a double oven and new refrigerator. Also on the first floor are dining room, living room, full bathroom and private bedroom with exterior access. Upstairs are three sizable bedrooms and another full bathroom, newly renovated. The home offers ample space for a growing family, office space, and/or flexibility for creative pursuits. An energy-efficient and up-to-date HVAC heating and cooling system was also added in 2022, offering the perfect hybrid central air system of ducted central air on the first floor and customized comfort on the second floor, with independent climate controls, allowing everyone to set their bedroom to their perfect temperature. In addition to the large backyard, the exterior features a new patio (2026), a wraparound deck, and serene wooded views beyond the fence, providing a spacious and quiet retreat in a great residential location of Franklin.
- Listing Status:
- Active
- Date Added:
- October 29, 2026
- Data Last Updated:
- November 4, 2026 at 8:07PM
- Listing Office:
- DeVries Dolber Realty, LLC : 508-372-7028
- Listing Agent:
- Karac Dolber : 508-552-9560
- MLS ID:
- 73596798

- General: DeckPatioStorageFenced Yard
- Style: Colonial
- Parking: Paved DriveOff StreetPavedUnpavedParking spaces: 6
- Roofing: Shingle
- Windows: Insulated Windows
- General: FrameConcrete Perimeter
- Road/Access: Public
- Originating MLS: MLS Property Information Network
- County: Norfolk
- Zoning: RM:0263 B:0039 L:000093510
- Fencing: Fenced/EnclosedFenced
- Utilities: for Electric Rangefor Electric Ovenfor Electric DryerWasher HookupCircuit Breakers200+ Amp Service
- Water: Public
- Sewer: Private Sewer
- Source: MLS Property Information Network
- Exclusions: Excludes Fridge In Basement.
This listing courtesy of Karac Dolber , DeVries Dolber Realty, LLC
Monthly Payment
- Principal & Interest $
- Property Taxes $
- Home Insurance $
- VA Funding Fee $

 New - 14 hours ago