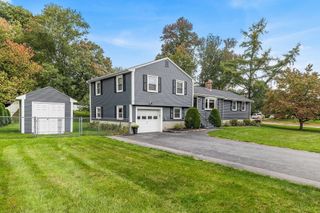
50 Lewis St, Franklin, MA 02038
- 4 beds |
- 2 baths |
- 1,765 sqft
 Single-Family Home
 Built in 1925
 10,019sqft lot
 4 car garage
 $405/sqft
 Listed 4 days ago
Property Description
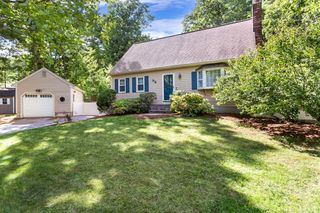
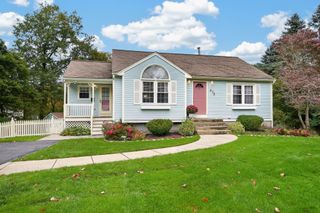
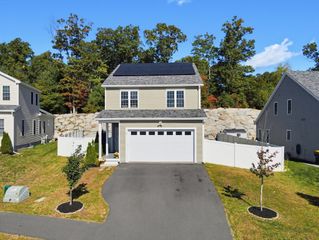
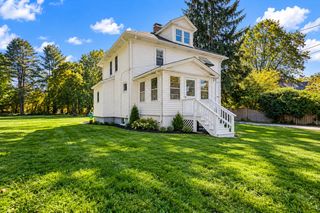
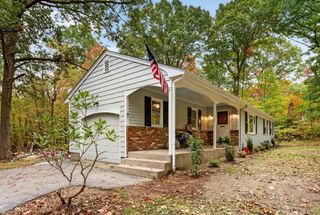
Offer Deadline Tuesday at 10am. Welcome to this beautifully renovated home, where thoughtful updates, stylish finishes, and an inviting open floor plan create the perfect blend of comfort and functionality! The heart of the home is the stunning, oversized kitchen, featuring a spacious center island, double ovens, farmhouse sink, pot filler, and abundant space for cooking and entertaining. A beautiful fireplace serves as the focal point of the open-concept living and dining areas, creating a warm and welcoming atmosphere. The main level also offers a full bathroom and a versatile bedroom or home office. Upstairs, you'll find three generously sized bedrooms, including an expanded primary bedroom, along with a beautifully updated full bathroom. Enjoy the charming three-season front porch or relax and entertain on the spacious rear composite deck overlooking the fenced in backyard. Beautifully landscaped grounds, bursting with colorful flowers and thoughtfully maintained gardens, create a picturesque outdoor setting that enhances the home's charm and curb appeal. An oversized four-car garage with dedicated workshop space adds exceptional versatility. Additional highlights include a newer gas heating system, roof, and exterior paint. Conveniently located near MTBA Commuter Rail, shopping, dining, and major highways, this move-in-ready home offers the space, style, and flexibility today's buyers are looking for!
- Listing Status:
- Active
- Date Added:
- October 21, 2026
- Data Last Updated:
- October 26, 2026 at 4:08AM
- Listing Office:
- Keller Williams Realty : 617-969-9000
- Listing Agent:
- Wilson Group : 781-424-6286
- MLS ID:
- 73593377

- General: Porch - EnclosedDeck - CompositePatioRain GuttersStorageScreensFenced YardGarden
- Style: Bungalow
- Parking: DetachedWorkshop in GaragePaved DriveOff StreetParking spaces: 7
- Roofing: Shingle
- Windows: Insulated WindowsScreens
- General: FrameConcrete Perimeter
- Road/Access: Public
- Originating MLS: MLS Property Information Network
- County: Norfolk
- Zoning: unknown90634
- Fencing: Fenced
- Utilities: for Gas Rangefor Gas Ovenfor Gas DryerWasher HookupCircuit Breakers200+ Amp Service
- Water: Public
- Sewer: Public Sewer
- Source: MLS Property Information Network
This listing courtesy of Wilson Group , Keller Williams Realty
Monthly Payment
- Principal & Interest $
- Property Taxes $
- Home Insurance $
- VA Funding Fee $

 New - 1 day ago