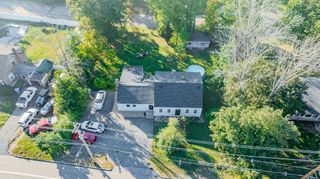
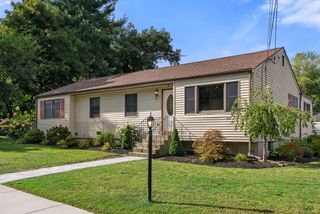
9 Shady Lane, Franklin, MA 02038
- 4 beds |
- 2 baths |
- 1,854 sqft
 Single-Family Home
  Built in 1965
  0.37acre lot
 1 car garage
  $399/sqft
  Listed 3 days ago
Property Description
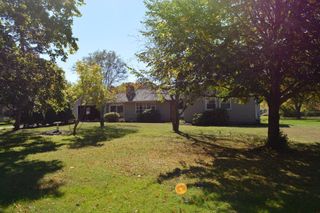
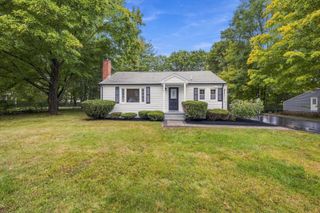
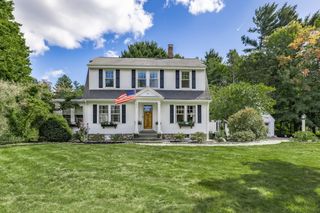
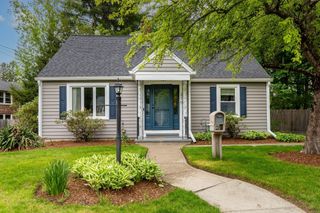
Nestled in a beautiful residential neighborhood, this 9 room, 4 bedroom expanded home is move in ready and offers a perfect blend of space, style, and functionality. The main living room features a lovely gas fireplace with granite surround, hardwood flooring, bow window and an abundance of natural light. Updated eat-in kitchen is equipped with ample cabinetry with pantry, Corian countertop, new stainless steel refrigerator, new microwave & recessed lighting. The kitchen seamlessly connects to a beautiful sun-filled family room highlighted by a vaulted ceiling and multiple windows that overlook a meticulous backyard. A spacious dining room with bow window provides inviting space for gatherings of all sizes. Huge first floor primary bedroom enhanced with a vaulted ceiling, recessed lighting, & hardwood flooring offers lots of space and includes a double closet, 2 more closets and an adjacent full bath. Upper level boasts 3 additonal bedrooms, all with hardwood flooring, overhead lighting and a full bath. Finished lower level adds valuable flexible space for playroom, game room or home office. An oversized laundry room complete with a sink and potential for a 3rd bathroom! Full basement 2006 addition also includes a large built-in work area and ample room for storage or gym. Pristine grounds, a lovely patio, fenced in backyard & an oversized shed with concrete floor completes the beautiful exterior. Recent updates include roof (2019), siding (2019), gutter guards (2019), storm doors (2021/2025), hot water heater (2023) & A/C Condensor (2026). Portable generator (2024) provides full electrical access in a power outage! Conveniently located to schools, shopping, restaurants and fabulous downtown district. Close to major routes and two convenient commuter rail stations. Come see all this home has to offer!
- Listing Status:
- Active
- Date Added:
- October 1, 2026
- Data Last Updated:
- October 5, 2026 at 2:07AM
- Listing Office:
- A. Rutkowski Realty, Inc. : 617-953-6081
- Listing Agent:
- Monique Maillet Mooney : 781-645-2257
- MLS ID:
- 73585241

- General: PatioRain GuttersStorageFenced Yard
- Parking: AttachedGarage Door OpenerStoragePaved DrivePavedParking spaces: 5
- Roofing: Shingle
- General: FrameMulti/SplitConcrete Perimeter
- Road/Access: Public
- Originating MLS: MLS Property Information Network
- County: Norfolk
- Zoning: ResM:0243 B:0132 L:000095058
- Fencing: Fenced
- Utilities: for Gas Rangefor Electric Ovenfor Electric DryerWasher HookupIcemaker ConnectionGenerator ConnectionGeneratorCircuit BreakersGenerator Connection
- Water: Public
- Sewer: Public Sewer
- Source: MLS Property Information Network
- Exclusions: Refrigerator In Laundry Room. Tv's Excluded But Mounts Will Stay.
This listing courtesy of Monique Maillet Mooney , A. Rutkowski Realty, Inc.
Monthly Payment
- Principal & Interest $
- Property Taxes $
- Home Insurance $
- VA Funding Fee $