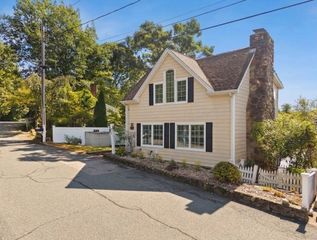
601 East St, Wrentham, MA 02093
- 3 beds |
- 2 baths |
- 1,903 sqft
 Single-Family Home
  Built in 1960
  0.34acre lot
 —— car garage
  $355/sqft
  Listed 11 days ago
Property Description
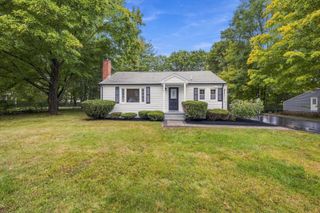
OPEN HOUSE RESCHEDULED DUE TO WEATHER Welcome to 601 East St! This refreshed 3-bedroom, 2-bath Cape blends classic charm with stylish updates and plenty of everyday comfort. Step inside to find beautiful hardwood floors, a bright updated kitchen featuring granite countertops and stainless steel appliances, and two updated bathrooms. The versatile layout offers inviting living spaces along with a basement for added storage and flexibility. Outside, the 0.34-acre lot provides plenty of room to enjoy the outdoors, plus a handy storage shed. Ideally situated near major commuter routes, midway between Patriot's place and the outlets, this move-in-ready home offers the space, updates, and location you've been looking for! Come see it before it's gone! **Subject to seller finding suitable housing**
- Listing Status:
- Active
- Date Added:
- September 23, 2026
- Data Last Updated:
- October 5, 2026 at 2:07AM
- Listing Office:
- eXp Realty LLC : 888-854-7493
- Listing Agent:
- Alejandro Rodriguez : 857-719-1383
- MLS ID:
- 73581382

- General: Pool - Above GroundRain GuttersStorage
- Style: Cape
- Pool: Above Ground
- Parking: Paved DriveOff StreetParking spaces: 6
- Roofing: Shingle
- General: FrameConcrete Perimeter
- Road/Access: Public
- Originating MLS: MLS Property Information Network
- County: Norfolk
- Zoning: 02M:O11 B:0002 L:00080297165
- Utilities: for Electric Rangefor Electric DryerWasher Hookup
- Water: Public
- Sewer: Private Sewer
- Source: MLS Property Information Network
This listing courtesy of Alejandro Rodriguez , eXp Realty LLC
Monthly Payment
- Principal & Interest $
- Property Taxes $
- Home Insurance $
- VA Funding Fee $

 New - 2 days ago