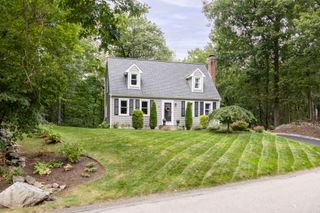
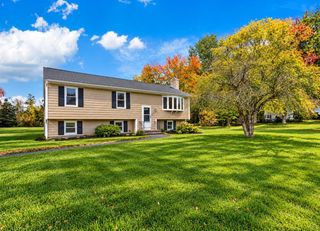
7 Hancock St, Plainville, MA 02762
- 3 beds |
- 2 baths |
- 2,036 sqft
 Single-Family Home
 Built in 1968
 1.03acre lot
 1 car garage
 $285/sqft
 Listed 2 days ago
Property Description
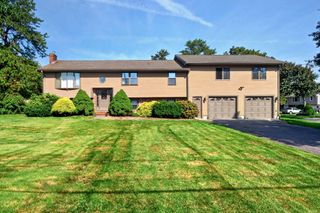
Seller is offering a $10,000.00 closing credit to the Buyer, a valuable incentive to make this exceptional home even more affordable. Come check it out!Cappy Built custom brick-front ranch on over an acre of private wooded land, offered for the first time in more than 60 years! A charming farmer's porch welcomes you into a home that has been completely renovated from top to bottom. Updates include a new roof, new windows, new electrical, and two brand-new full baths. The open-concept kitchen and dining area features all-new cabinetry and stainless steel appliances, and gleaming hardwood floors run throughout the entire first floor. Two fireplaces add warmth and character, and the fully finished, oversized lower level offers plenty of room to relax, entertain, or work from home. A new slider opens to a soon to be installed brand-new deck overlooking the peaceful wooded setting. A new 3-bedroom septic system, fresh landscaping and new rear deck will be the developers final touches.The
- Listing Status:
- Active
- Date Added:
- October 24, 2026
- Data Last Updated:
- October 26, 2026 at 5:07AM
- Listing Office:
- eXp Realty LLC - Corporate Office : 888-854-7493
- Listing Agent:
- Kenneth Olson : 401-225-3632
- MLS ID:
- 73594712

- Style: Ranch
- Parking: AttachedGarage Door OpenerPaved DriveOff StreetPavedParking spaces: 7
- Roofing: Shingle
- General: FrameConcrete Perimeter
- Road/Access: Public
- Originating MLS: MLS Property Information Network
- County: Norfolk
- Zoning: RM:0009 L:0047168147
- Utilities: for Electric Rangefor Electric DryerWasher Hookup200+ Amp Service
- Water: Private
- Sewer: Private Sewer
- Source: MLS Property Information Network
This listing courtesy of Kenneth Olson , eXp Realty LLC - Corporate Office
Monthly Payment
- Principal & Interest $
- Property Taxes $
- Home Insurance $
- VA Funding Fee $