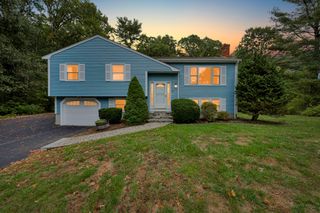
94 Green Drive, North Attleboro, MA 02760
- 4 beds |
- 2 baths |
- 2,140 sqft
 Single-Family Home
 Built in 1972
 0.39acre lot
 2 car garage
 $325/sqft
 Listed 11 days ago
Property Description
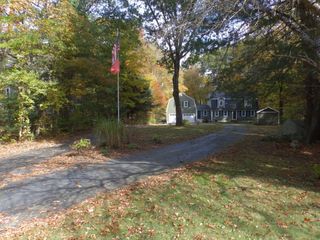
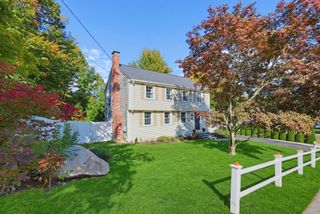
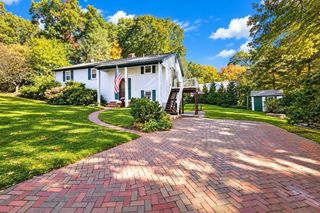
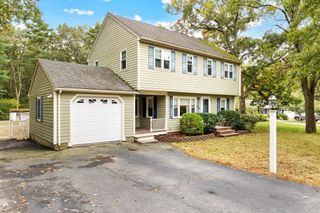
First Showings at Open House. Discover an attractive single-family residence at 94 Green Drive, North Attleboro, MA. This 2,140 square foot home is in great condition, offering a unique blend of classic design and modern comfort on a generous 16,792 square foot lot. The heart of the home, the kitchen, is thoughtfully designed for both culinary exploration and casual gatherings. It features matching black appliances, creating a sleek and coordinated look, while a convenient peninsula offers additional counter space and an informal dining option. Step into the living room, a bright and inviting space with a spiral stairway to a loft, an a vaulted ceiling. The lower level family room boasts a cozy fireplace serves as a focal point, perfect for relaxing evenings. creating an airy and open atmosphere. One of the full bathrooms provides a luxurious experience with a double vanity, offering ample space for daily routines, and a refreshing walk-in shower. Beyond the interior, the property truly shines with its private yard, a serene retreat for outdoor living. Enjoy evenings around the fire pit, creating lasting memories under the stars. The private pool, complete with a thrilling water slide, promises endless summer fun and a refreshing escape. A built-in two-car garage provides convenience and secure parking. This property offers a lifestyle of comfort and leisure, inviting you to create your next chapter here. For further expansion capabilities there is a FROG over the garage for more space with a separate entrance. This space can be built out to serve it's new owners needs!
- Listing Status:
- Active
- Date Added:
- October 15, 2026
- Data Last Updated:
- October 26, 2026 at 7:07AM
- Listing Office:
- C. Walsh Realty, Inc. : 508-695-3500
- Listing Agent:
- Cheryl Walsh : 508-695-3500
- MLS ID:
- 73591136

- General: DeckPool - IngroundSprinkler SystemFenced Yard
- Style: Raised Ranch
- Pool: In Ground
- Parking: AttachedGarage Door OpenerOff StreetPavedParking spaces: 6
- Roofing: Shingle
- Windows: Insulated Windows
- General: FrameConcrete PerimeterBlock
- Road/Access: Public
- Originating MLS: MLS Property Information Network
- County: Bristol
- Zoning: R152875534
- Fencing: Fenced
- Utilities: for Electric RangeFuses200+ Amp Service
- Water: Public
- Sewer: Private Sewer
- Source: MLS Property Information Network
- Exclusions: Washer And Dryer Are Excluded
This listing courtesy of Cheryl Walsh , C. Walsh Realty, Inc.
Monthly Payment
- Principal & Interest $
- Property Taxes $
- Home Insurance $
- VA Funding Fee $

 New - 2 days ago