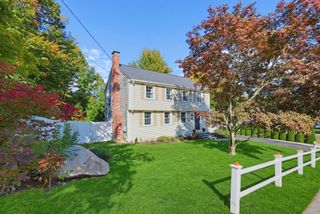
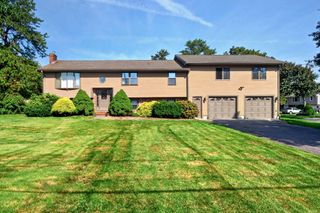
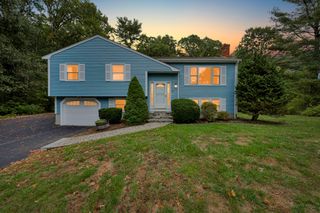
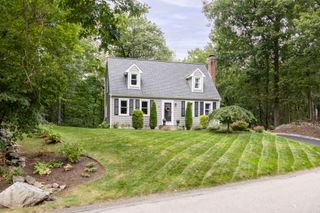
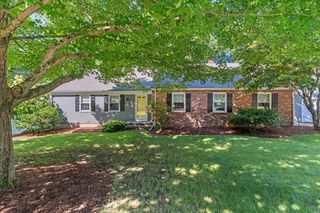
56 Alton Rd, North Attleboro, MA 02760
- 4 beds |
- 3 baths |
- 2,156 sqft
 Single-Family Home
 Built in 1978
 0.34acre lot
 —— car garage
 $325/sqft
 Listed 7 days ago
Property Description
Welcome to this spacious home offered for the first time to the market. This home has 4 beds and 2.5 baths thoughtfully designed with flexibility and comfort in mind. The updated kitchen offers cherry cabinets, granite countertops, and newer stainless-steel appliances. The main level features kitchen, living room with cozy fireplace, 3 beds and 2 full baths, primary bedroom has a private en-suite. The walk-out lower level offers a fourth bedroom, half bath, wood stove, and additional living space, creating wonderful possibilities of multi-generational living, guests, a home office, or family room. Step outside to a serene backyard retreat featuring mature landscaping, a deck and hot tub, perfect for relaxing, entertaining, and enjoying the peaceful surroundings. Additional highlights include 2017 windows, 2005 - 50 years roof with transferrable remainder warranty, town water, town sewer. Tucked away on a Cul-d-sac in a convenient location, this long-time owned home offers an appealing combination of space, privacy, updates and versatility.
- Listing Status:
- Active
- Date Added:
- October 19, 2026
- Data Last Updated:
- October 26, 2026 at 7:07AM
- Listing Office:
- OnNest Real Estate LLC : 508-232-1684
- Listing Agent:
- Regina Gariepy : 508-232-1684
- MLS ID:
- 73592335

- General: DeckHot Tub/SpaPrivate
- Style: Raised Ranch
- Parking: Off StreetDrivewayParking spaces: 3
- Roofing: Shingle
- Windows: Insulated Windows
- General: FrameConcrete Perimeter
- Road/Access: Public
- Originating MLS: MLS Property Information Network
- County: Bristol
- Zoning: R152869312
- Utilities: for Gas RangeWasher Hookup
- Water: Public
- Sewer: Public Sewer
- Source: MLS Property Information Network
This listing courtesy of Regina Gariepy , OnNest Real Estate LLC
Monthly Payment
- Principal & Interest $
- Property Taxes $
- Home Insurance $
- VA Funding Fee $

 New - 2 days ago