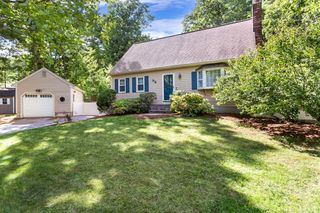
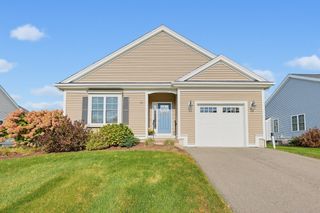
675 Oak Street, Franklin, MA 02038
- 3 beds |
- 2 baths |
- 1,629 sqft
 Single-Family Home
 Built in 1992
 0.46acre lot
 —— car garage
 $377/sqft
 Listed 12 days ago
Property Description
This impeccably maintained ranch is the home your family has been waiting for! Ideally located close to the middle and high schools, this beautiful home offers desirable single-level living with additional living space in the finished walkout lower level. The main level features a bright white-cabinet kitchen with gas cooking, granite countertops, granite table, beautiful wainscoting and newer tile flooring. The wainscoting continues into the dining room and hallway, adding warmth and character throughout. The dining room features hardwood flooring and opens to the impressive cathedral-ceiling family room with double windows and a beautiful half-moon window. Two bedrooms and a full bath complete the main level. The open staircase leads to the finished walkout lower level featuring a third bedroom, full bath, game room and laundry area. A patio door from the game room leads directly to the patio and inviting in-ground pool. Both full baths feature granite countertops and tile flooring. Additional amenities include central air conditioning and an irrigation system. The outdoor space is truly a highlight! The beautifully manicured, fenced-in yard features an impeccable lawn, attractive rock garden, putting green, two storage sheds and a wonderful in-ground pool. Spend summer days relaxing poolside, entertaining family and friends, or practicing your golf game on your own putting green—all while enjoying this private backyard retreat. Meticulously cared for inside and out, this exceptional home shows pride of ownership throughout. A wonderful opportunity in a terrific location! Showing start today!
- Listing Status:
- Active
- Date Added:
- October 14, 2026
- Data Last Updated:
- October 26, 2026 at 5:07AM
- Listing Office:
- Realty ONE Group Suburban Lifestyle : 508-520-4300
- Listing Agent:
- Nancy Maiorana : 508-847-3506
- MLS ID:
- 73590424

- General: Deck - RoofPatioPool - IngroundStorageSprinkler SystemFenced Yard
- Style: Ranch
- Pool: In Ground
- Parking: Paved DriveOff StreetPavedParking spaces: 6
- Roofing: Shingle
- General: FrameConcrete Perimeter
- Road/Access: Public
- Originating MLS: MLS Property Information Network
- County: Norfolk
- Zoning: RES93838
- Fencing: Fenced/EnclosedFenced
- Utilities: for Gas Oven
- Water: Public
- Sewer: Public Sewer
- Source: MLS Property Information Network
This listing courtesy of Nancy Maiorana , Realty ONE Group Suburban Lifestyle
Monthly Payment
- Principal & Interest $
- Property Taxes $
- Home Insurance $
- VA Funding Fee $