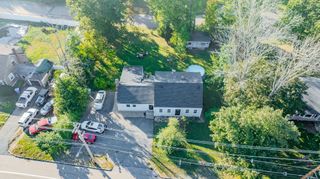
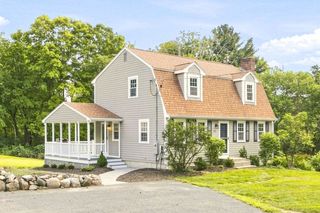
95 Partridge View Lane N, Wrentham, MA 02093
- 2 beds |
- 2 baths |
- 1,711 sqft
 Single-Family Home
 Built in 2019
 8,276sqft lot
 1 car garage
 $427/sqft
 Listed 13 days ago
Property Description
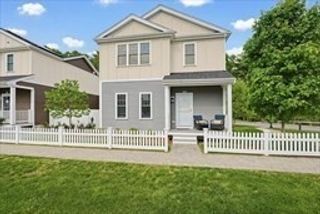
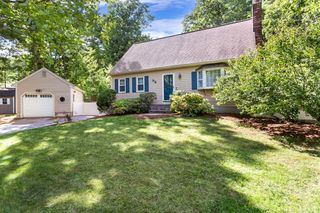
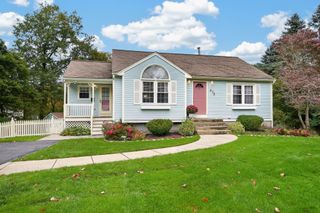
Discover the perfect blend of comfort, elegance, and carefree living in this beautifully maintained 55+ single-family home. Thoughtfully designed for effortless single-level living, this inviting residence offers an ideal opportunity to simplify without compromising on style or space. The bright, welcoming kitchen features a prominent granite island, perfect for casual dining and gathering with guests. An open-concept family room, enhanced by a cozy gas fireplace, creates a warm and inviting atmosphere for everyday relaxation and entertaining. Step through the sliding glass doors onto the deck, where outdoor dining, grilling, and gardening await. The spacious primary suite offers a private retreat, complete with a luxurious ensuite bath and generous walk-in closet. A versatile second bedroom provides the perfect setting for guests, a home office, or a quiet escape. Both bedrooms feature newly installed carpeting. An attached garage adds everyday convenience, while the expansive unfinished basement presents exciting possibilities for additional living space or storage. Meticulously cared for and designed with comfort in mind, this exceptional home offers an inviting lifestyle of ease and enjoyment. Schedule your private showing today!
- Listing Status:
- Active
- Date Added:
- October 13, 2026
- Data Last Updated:
- October 26, 2026 at 7:07AM
- Listing Office:
- Berkshire Hathaway HomeServices Evolution Properties : 508-384-3435
- Listing Agent:
- Patricia Provencher : 508-944-2006
- MLS ID:
- 73589958

- General: DeckDeck - CompositeRain GuttersScreens
- Style: Ranch
- Parking: AttachedGarage Door OpenerPaved DriveOff StreetPavedParking spaces: 2
- Windows: Insulated WindowsScreens
- General: FrameConcrete Perimeter
- Road/Access: Public
- HOA Amenities: 185.0Monthly
- Originating MLS: MLS Property Information Network
- County: Norfolk
- Zoning: Res5018360
- Utilities: for Gas Rangefor Electric DryerWasher Hookup
- Water: Public
- Sewer: Inspection Required for Sale
- Source: MLS Property Information Network
- Exclusions: Counter Barstools
This listing courtesy of Patricia Provencher , Berkshire Hathaway HomeServices Evolution Properties
Monthly Payment
- Principal & Interest $
- Property Taxes $
- Home Insurance $
- VA Funding Fee $