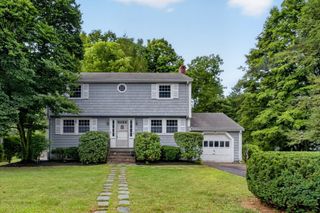
212 Pleasant, Millis, MA 02054
- 3 beds |
- 2 baths |
- 1,902 sqft
 Single-Family Home
  Built in 1978
  0.58acre lot
 —— car garage
  $389/sqft
  Listed 4 days ago
Property Description
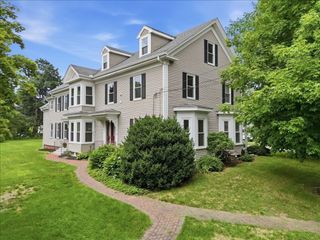
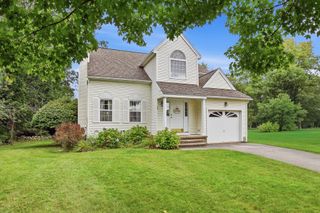
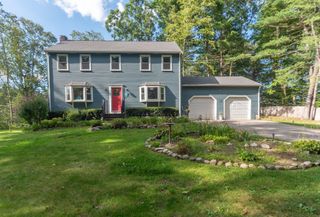
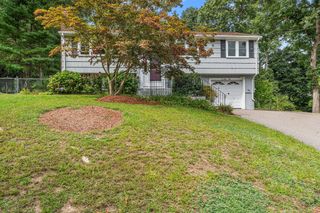
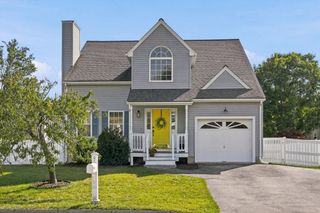
****Welcome to 212 Pleasant Street in Millis**** — a beautifully remodeled Dutch Colonial offering the perfect blend of classic charm and modern updates. Built in 1978 and thoughtfully improved throughout, this 1,902 sq ft home sits on an expansive 25,265 sq ft lot, providing space, privacy, and long-term value for today’s buyers. Step inside to a bright, inviting layout featuring a newly updated kitchen with a functional design, peninsula seating, and stainless steel appliances—ideal for everyday cooking and entertaining. The spacious living room with a fireplace creates a warm central gathering space, adding both character and comfort. This home offers well-proportioned bedrooms and updated bathrooms, including a sleek walk-in shower designed for convenience and accessibility. The signature gambrel roofline enhances curb appeal, while the covered porch extends your living space outdoors—perfect for morning coffee, evening relaxation, or hosting friends. With its combination of modern renovations, timeless architecture, and a large usable lot, 212 Pleasant St delivers a move-in-ready opportunity for buyers seeking quality, style, and a prime Millis location. Most recent updates include New 200 amp breaker panel, New Tesla charging station hookup.
- Listing Status:
- Active
- Date Added:
- September 16, 2026
- Data Last Updated:
- September 20, 2026 at 3:09PM
- Listing Office:
- Conway - West Roxbury : 617-469-9200
- Listing Agent:
- Edward Keefe : 781-742-3225
- MLS ID:
- 73577817

- General: Deck - RoofDeck - CompositeRain Gutters
- Style: Cape
- Parking: Paved DriveOff StreetParking spaces: 3
- Roofing: Shingle
- Windows: Insulated Windows
- General: FrameConcrete Perimeter
- Road/Access: Public
- Originating MLS: MLS Property Information Network
- County: Norfolk
- Zoning: res3685417
- Utilities: for Electric Rangefor Electric DryerWasher HookupCircuit Breakers200+ Amp Service
- Water: Public
- Sewer: Private Sewer
- Source: MLS Property Information Network
This listing courtesy of Edward Keefe , Conway - West Roxbury
Monthly Payment
- Principal & Interest $
- Property Taxes $
- Home Insurance $
- VA Funding Fee $