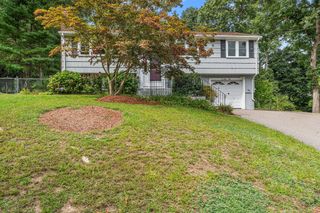
72 Palomino Dr, Franklin, MA 02038
- 3 beds |
- 3 baths |
- 1,631 sqft
 Single-Family Home
  Built in 1996
  0.32acre lot
 1 car garage
  $426/sqft
  Listed 5 days ago
Property Description
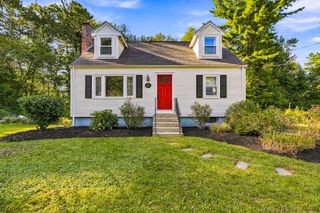
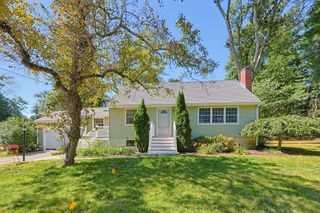
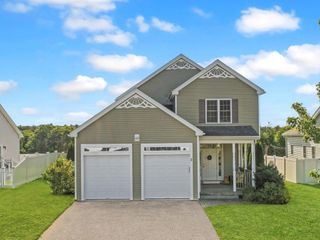
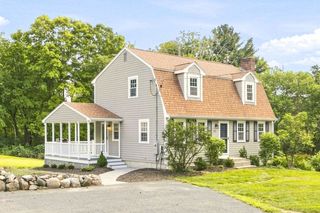
Welcome to this beautifully maintained Colonial offering timeless charm, thoughtful updates, and an abundance of versatile living space. From the moment you enter, you’ll appreciate the warm and inviting feel of the home, highlighted by gleaming hardwood floors, generous natural light, and a comfortable living room featuring a classic fireplace. The spacious dining area provides an ideal setting for everyday meals or entertaining and flows naturally into the well-appointed kitchen with ample cabinetry and generous counter space. The second level offers comfortable bedrooms, including a spacious primary suite featuring a private bathroom and generous walk-in closet. The finished basement provides valuable flexibility with a separate room ideal for a home office, studio, workout area, or hobby space. Outside, enjoy the large, level backyard surrounded by mature trees and established landscaping, along with a spacious deck perfect for relaxing or entertaining. A storage shed provides additional space for tools and seasonal items, while the attached garage adds everyday convenience. With its classic style, generous living areas, finished lower level, private primary suite, and expansive outdoor space, this home offers a wonderful combination of comfort, functionality, and charm, with plenty of room to live, work, entertain, and enjoy for years to come.
- Listing Status:
- Active
- Date Added:
- September 15, 2026
- Data Last Updated:
- September 20, 2026 at 4:06PM
- Listing Office:
- Real Broker MA, LLC : 855-450-0442
- Listing Agent:
- The Liberty Group : 774-320-1776
- MLS ID:
- 73577226

- General: DeckRain GuttersSprinkler System
- Style: Colonial
- Parking: AttachedPaved DriveOff StreetParking spaces: 3
- Roofing: Shingle
- General: Concrete Perimeter
- Road/Access: Paved
- Originating MLS: MLS Property Information Network
- County: Norfolk
- Zoning: resM:0211 B:0021 L:000097056
- Utilities: for Gas Rangefor Electric Dryer100 Amp Service
- Water: Public
- Sewer: Public Sewer
- Source: MLS Property Information Network
This listing courtesy of The Liberty Group , Real Broker MA, LLC
Monthly Payment
- Principal & Interest $
- Property Taxes $
- Home Insurance $
- VA Funding Fee $

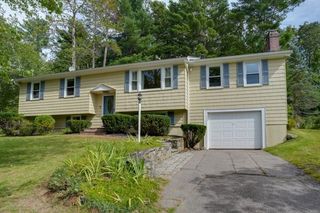
 New - 3 days ago