80 Pearl Street, Holliston, MA 01746
- 4 beds |
- 2 baths |
- 1,916 sqft
 Single-Family Home
  Built in 1961
  0.41acre lot
 1 car garage
  $365/sqft
  Listed 3 days ago
Property Description
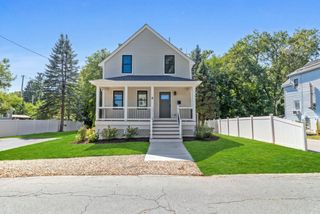
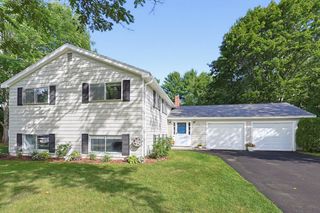
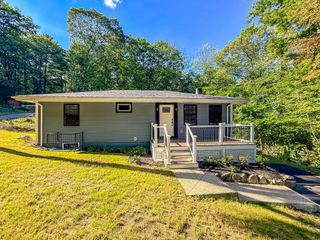
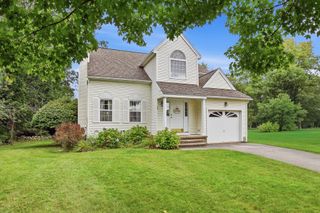
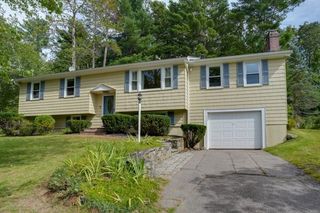
Simply delightful, this inviting Cape style home in beloved downtown Holliston is a true treasure. Walk to town, the Upper Charles Rail Trail, Lake Winthrop, schools and cafes, offering a close-to-everything location, while being off the beaten path. This home is bathed in natural light, with bright open spaces, and plenty of room to spread out. At the heart of this home is the kitchen, with its white cabinetry, gas cooking, center island and stainless appliances. The kitchen flows nicely to the sunny dining/eating area, as well as to the inviting family room with its vaulted ceiling, skylight and French door to the composite deck. Generously sized living room with fireplace and hardwood floors; great first floor bedroom/home office with a closet and built-ins. Upstairs you'll find the primary bedroom with hardwood floors, plus two additional bedrooms (currently partially opened up to create one larger space) with hardwood floors and closet. Full basement offers expansion possibilities; one car attached garage; maintenance free exterior; brand new four bedroom system currently being installed; new roof and skylights (2020); new ductless mini split systems (2020); replacement windows (2004 & 2008). Be a part of the lovely Holliston community, with its great schools and quality of life.
- Listing Status:
- Active
- Date Added:
- September 17, 2026
- Data Last Updated:
- September 20, 2026 at 5:06PM
- Listing Office:
- Realty Executives Boston West : 508-429-7391
- Listing Agent:
- Kathy Chisholm : 508-479-0180
- MLS ID:
- 73579097

- General: PorchDeck - Composite
- Style: Cape
- Parking: AttachedPaved DrivePavedParking spaces: 5
- Roofing: Shingle
- General: FrameConcrete Perimeter
- Road/Access: Public
- Originating MLS: MLS Property Information Network
- County: Middlesex
- Zoning: 101524932
- Utilities: for Gas Rangefor Gas DryerWasher HookupCircuit Breakers
- Water: Public
- Sewer: Private Sewer
- Source: MLS Property Information Network
This listing courtesy of Kathy Chisholm , Realty Executives Boston West
Monthly Payment
- Principal & Interest $
- Property Taxes $
- Home Insurance $
- VA Funding Fee $

 New - 3 days ago