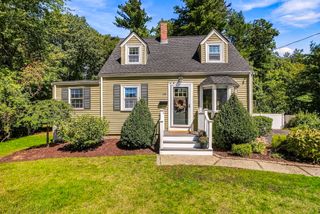
8 Rodman Rd, Ashland, MA 01721
- 3 beds |
- 3 baths |
- 1,761 sqft
 Single-Family Home
  Built in 1900
  7,841sqft lot
 —— car garage
  $414/sqft
  Listed 3 days ago
Property Description
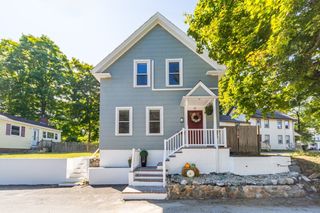
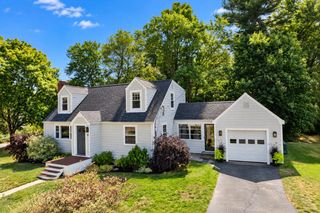
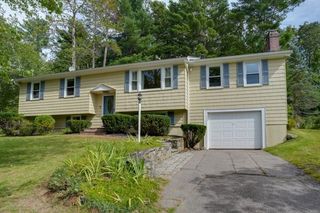
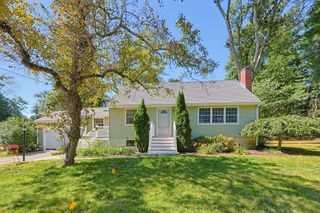
Red Post Realty is excited to present 8 Rodman Road, a stunning 3-bedroom, 2.5-bath home in Ashland! Fully renovated throughout, this exceptional property blends classic character with modern luxury, thoughtful design, and quality craftsmanship. The beautifully appointed kitchen features custom cabinetry, quartz countertops, a peninsula, built-in microwave, and premium stainless-steel Bosch appliances. White oak flooring, modern lighting, and abundant natural light create warm and inviting living spaces throughout.The beautifully renovated bathrooms showcase quartz finishes and distinctive designer details. Extensive improvements include all-new plumbing, electrical, HVAC, insulation, roofing, siding, windows, doors, drainage and waterproofing, along with a new driveway. Additional energy-efficiency upgrades provide modern comfort and peace of mind.Outside, enjoy a welcoming farmer’s porch with composite decking, professionally landscaped grounds, and attractive stonework. Ideally located near major routes, the commuter rail, shopping, restaurants, and all that Ashland has to offer. This move-in-ready home delivers the quality and finish of a high-end new build while maintaining the charm and character of an established Old New England Home.
- Listing Status:
- Active
- Date Added:
- September 17, 2026
- Data Last Updated:
- September 20, 2026 at 4:06PM
- Listing Office:
- Red Post Realty, LLC : 603-760-7436
- Listing Agent:
- Michael Domingues : 774-200-4744
- MLS ID:
- 73579124

- General: PorchDeck - CompositeRain GuttersProfessional LandscapingScreensFenced Yard
- Style: Colonial
- Parking: Paved DriveParking spaces: 4
- Roofing: Shingle
- Windows: Insulated WindowsStorm Window(s)Screens
- General: FrameStoneBlockBlock
- Road/Access: Public
- Originating MLS: MLS Property Information Network
- County: Middlesex
- Zoning: R1M:0160 B:0075 L:000003294833
- Fencing: Fenced
- Utilities: for Gas Rangefor Gas Ovenfor Electric DryerWasher HookupIcemaker ConnectionGenerator Connection200+ Amp ServiceGenerator Connection
- Water: Public
- Sewer: Public Sewer
- Source: MLS Property Information Network
This listing courtesy of Michael Domingues , Red Post Realty, LLC
Monthly Payment
- Principal & Interest $
- Property Taxes $
- Home Insurance $
- VA Funding Fee $

 New - 2 days ago