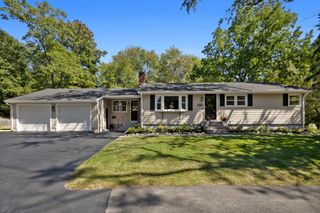
34 Audrea Rd, Framingham, MA 01701
- 3 beds |
- 3 baths |
- 1,950 sqft
 Single-Family Home
  Built in 1959
  0.31acre lot
 —— car garage
  $369/sqft
  Listed 3 days ago
Property Description
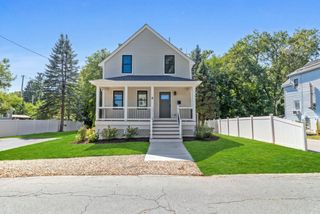
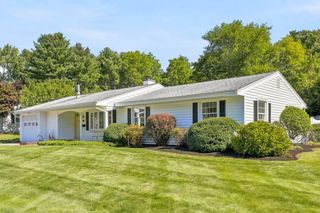
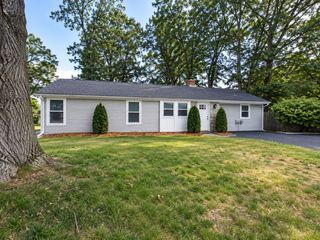
Welcome to this bright and welcoming 3-bedroom, 2.5-bath Cape-style home nestled on a quiet Northside corner lot. Fully updated in 2017 with new electrical and plumbing, this home is truly move-in ready. Natural light highlights gleaming hardwood floors throughout, while the open-concept kitchen, featuring quartzite countertops and stainless steel appliances, creates a warm and inviting space for everyday living and entertaining. The first floor also features a separate living room and convenient laundry. A bright flex room, perfect as a home office or playroom, rounds out the main floor. Outside, enjoy the charm of the back screened-in porch and expansive patio overlooking the beautifully landscaped, generously sized fenced-in yard. Upstairs, you'll find three bedrooms, including a spacious primary suite with a full bath and walk-in closet. The newly refinished basement adds even more flexible living space, complete with a wet bar and mini-split heating and cooling, perfect as a second workspace, recreation room, gym, or playroom. Updates include a new roof (2026), central A/C, and storage shed (see attached for full list of updates). Ideally located within walking distance of Dunning Elementary and Walsh Middle School, with easy access to major routes, commuter rail, shopping, and nearby medical facilities, this charming Cape offers the perfect blend of character, comfort, functionality, and convenience.
- Listing Status:
- Active
- Date Added:
- September 17, 2026
- Data Last Updated:
- September 20, 2026 at 5:06PM
- Listing Office:
- Welcome Home Realty, LLC : 508-889-2950
- Listing Agent:
- Frank Piso : 508-958-6670
- MLS ID:
- 73579087

- General: Porch - EnclosedPorch - ScreenedPatioRain GuttersStorageSprinkler SystemFenced Yard
- Style: Cape
- Parking: Paved DriveOff StreetPavedParking spaces: 4
- Roofing: Shingle
- Windows: Insulated Windows
- General: Conventional (2x4-2x6)Concrete Perimeter
- Road/Access: Public
- Originating MLS: MLS Property Information Network
- County: Middlesex
- Zoning: R1M:068 B:49 L:8546 U:000501290
- Fencing: Fenced
- Utilities: for Electric RangeWasher HookupCircuit Breakers200+ Amp Service
- Water: Public
- Sewer: Public Sewer
- Source: MLS Property Information Network
This listing courtesy of Frank Piso , Welcome Home Realty, LLC
Monthly Payment
- Principal & Interest $
- Property Taxes $
- Home Insurance $
- VA Funding Fee $

 New - 2 days ago