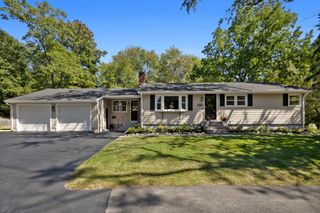
19 Berkeley Road, Framingham, MA 01701
- 3 beds |
- 3 baths |
- 1,807 sqft
 Single-Family Home
  Built in 1958
  0.5acre lot
 2 car garage
  $415/sqft
  Listed 4 days ago
Property Description
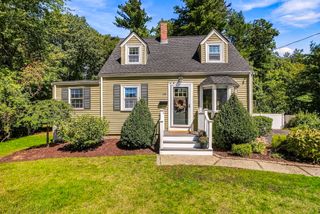
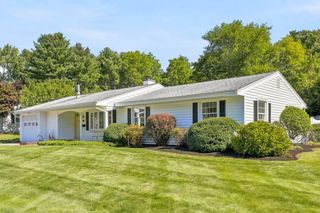
Anything but ordinary, this distinctive North Framingham Contemporary pairs architectural character with thoughtful updates in an incredible half-acre setting. A dramatic fireplaced living room makes an immediate impression with vaulted ceilings, exposed beam, rich hardwoods and oversized windows filling the space with natural light. The recently renovated kitchen blends warmth and modern style with quartz counters, full-height quartz backsplash, stainless appliances and gas cooking, flowing into a window-wrapped dining area leading out to brand-new Trex deck. Three spacious bedrooms complete with hardwoods, include a primary suite with updated tiled bath. A second fireplaced living area plus bonus room offer flexible space for an office, gym or playroom. Outside, the fenced yard is truly special with expansive level lawn, mature landscaping, garden space and areas for play and entertaining. Major improvements include a 50-year roof, Okna windows, exterior paint, garage doors, hot water heater and added insulation. Set in a wonderful North Framingham neighborhood where the surroundings feel residential and removed while everyday conveniences and major commuter routes remain within easy reach, this is a home with personality, space and a setting that’s hard to replicate.
- Listing Status:
- Active
- Date Added:
- September 16, 2026
- Data Last Updated:
- September 20, 2026 at 4:06PM
- Listing Office:
- Lamacchia Realty, Inc. : 781-786-8080
- Listing Agent:
- Team Darlene & Company : 508-328-2779
- MLS ID:
- 73578368

- General: DeckDeck - CompositeRain GuttersStorageFenced YardGardenOther
- Style: Contemporary
- Parking: AttachedGarage Door OpenerPaved DrivePavedParking spaces: 6
- Roofing: Shingle
- Windows: Insulated Windows
- General: Conventional (2x4-2x6)Multi/SplitConcrete Perimeter
- Road/Access: Paved
- Originating MLS: MLS Property Information Network
- County: Middlesex
- Zoning: R3M:077 B:77 L:9491 U:000502344
- Fencing: Fenced/EnclosedFenced
- Utilities: for Gas DryerWasher HookupCircuit Breakers
- Water: Public
- Sewer: Public Sewer
- Source: MLS Property Information Network
- Exclusions: Mirror In MasterShelves In Dining RoomWorkbench/Generator In Garage
This listing courtesy of Team Darlene & Company , Lamacchia Realty, Inc.
Monthly Payment
- Principal & Interest $
- Property Taxes $
- Home Insurance $
- VA Funding Fee $

 New - 2 days ago