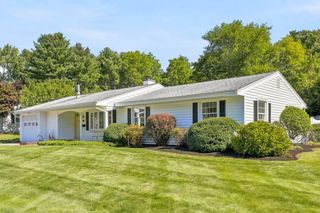
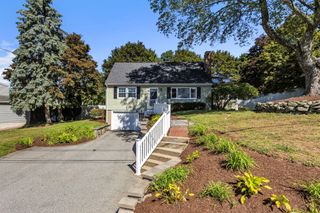
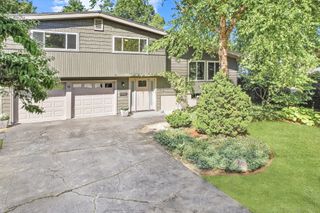
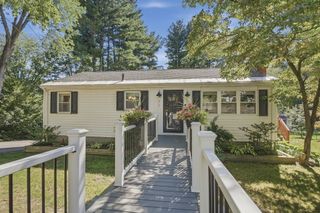
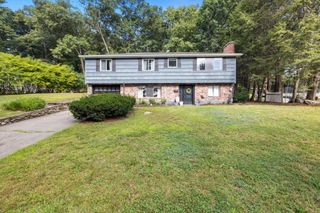
146 Helen Dr, Marlborough, MA 01752
- 4 beds |
- 2 baths |
- 1,928 sqft
 Single-Family Home
  Built in 1960
  0.79acre lot
 2 car garage
  $379/sqft
  Listed 4 days ago
Property Description
WELCOME HOME! Completely updated and move-in ready, 146 Helen Drive offers the space, style, and flexibility today’s buyers are looking for. The bright, open-concept main level features three bedrooms and a beautifully updated full bath, while the sprawling finished lower level adds tremendous living space, a second full bath, and an additional room ideal for a home office or guest space. Nearly everything has been refreshed, including the addition of central A/C, creating a home that feels fresh and modern throughout. Outside, enjoy a large private yard, expansive deck perfect for entertaining, oversized shed, and garage.Set in Marlborough’s Farm Road area, the home offers convenient access to shopping, dining, recreation and major commuter routes, including I-495, I-290 and Route 20. Enjoy nearby outdoor destinations including Ghiloni Park, Lake Williams Boardwalk and the Assabet River Rail Trail Marlborough Trailhead Parking, along with shopping and entertainment at Solomon Pond Mall and Apex Entertainment Marlborough. Extensively updated, wonderfully versatile and ideally positioned to enjoy all that Marlborough has to offer.
- Listing Status:
- Active
- Date Added:
- September 16, 2026
- Data Last Updated:
- September 20, 2026 at 6:08PM
- Listing Office:
- Serhant : 617-250-0559
- Listing Agent:
- Property Cousins : 833-776-7289
- MLS ID:
- 73578001

- General: Deck - Wood
- Style: Ranch
- Parking: AttachedOff StreetParking spaces: 5
- Roofing: Shingle
- Windows: Insulated Windows
- General: FrameConcrete Perimeter
- Road/Access: Public
- Originating MLS: MLS Property Information Network
- County: Middlesex
- Zoning: A-1M:073 B:010 L:000615592
- Utilities: for Gas Rangefor Electric Rangefor Electric DryerWasher HookupIcemaker Connection220 Volts
- Water: Public
- Sewer: Public Sewer
- Source: MLS Property Information Network
This listing courtesy of Property Cousins , Serhant
Monthly Payment
- Principal & Interest $
- Property Taxes $
- Home Insurance $
- VA Funding Fee $

 New - 3 days ago