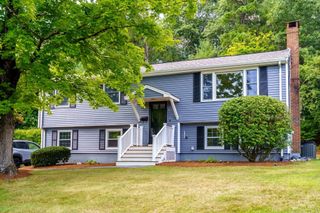
71 Causeway St, Hudson, MA 01749
- 3 beds |
- 1 bath |
- 1,691 sqft
 Single-Family Home
  Built in 1959
  0.37acre lot
 —— car garage
  $355/sqft
  Listed 5 days ago
Property Description
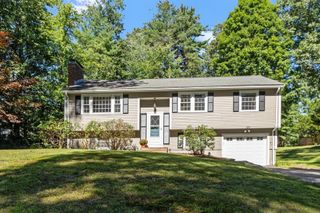
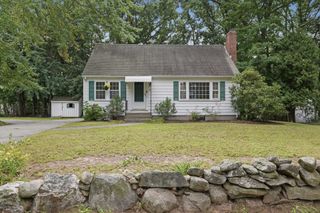
Tastefully remodeled and absolutely immaculate, this 3-bedroom ranch offers a beautifully updated interior, flexible living space, and an inviting backyard designed to be enjoyed. The sun-filled living room features refinished hardwood floors, crown molding, custom built-ins, recessed lighting, and a gas fireplace. The open floor plan flows into the gorgeous custom kitchen, showcasing upgraded countertops, stainless steel appliances, under-cabinet lighting, and an oversized island with butcher block countertop that provides plenty of room for gathering and entertaining. The adjoining dining area opens through a slider to a four-season solarium, extending the living space year-round. Two bedrooms and an updated full bathroom complete the main level. Downstairs, the finished walk-out lower level adds 527 square feet with a generously sized bonus room, recessed lighting, a third bedroom, and plenty of storage. Outside, a large deck overlooks the level grounds with mature landscaping, a fire pit, and separate patio area, offering multiple spots to relax or entertain. Recent furnace and central air plus a new hybrid heat pump water heater add to the home’s many thoughtful updates.
- Listing Status:
- Active
- Date Added:
- September 15, 2026
- Data Last Updated:
- September 20, 2026 at 8:09PM
- Listing Office:
- Lamacchia Realty, Inc. : 508-290-0303
- Listing Agent:
- Kim McKean : 508-254-2902
- MLS ID:
- 73577651

- General: PorchDeck - WoodPatioRain GuttersStorageScreens
- Style: Ranch
- Parking: Paved DriveOff StreetDrivewayPavedParking spaces: 7
- Roofing: Shingle
- Windows: Insulated WindowsScreens
- General: FrameConcrete Perimeter
- Road/Access: Paved
- Originating MLS: MLS Property Information Network
- County: Middlesex
- Zoning: SA8M:0055 B:0000 L:0032543253
- Utilities: for Gas Rangefor Electric DryerWasher HookupCircuit Breakers60 Amps/Less100 Amp Service
- Water: Public
- Sewer: Public Sewer
- Source: MLS Property Information Network
- Exclusions: See Firm Remarks
This listing courtesy of Kim McKean , Lamacchia Realty, Inc.
Monthly Payment
- Principal & Interest $
- Property Taxes $
- Home Insurance $
- VA Funding Fee $

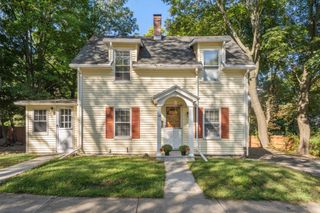
 New - 3 days ago