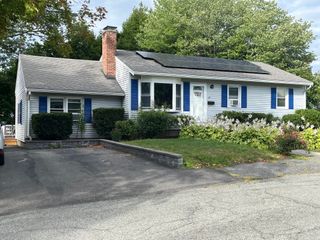
120 Edinboro Street, Marlborough, MA 01752
- 4 beds |
- 2 baths |
- 1,406 sqft
 Single-Family Home
  Built in 1890
  0.41acre lot
 —— car garage
  $462/sqft
  Listed 18 days ago
Property Description
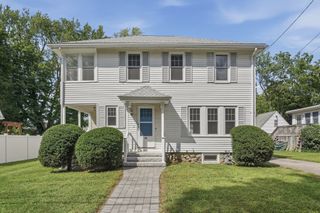
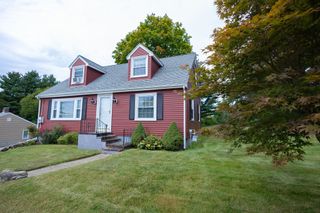
Popular Church Street neighborhood cul de sac. Plenty of room to spread out in this beautiful bright Colonial with high ceilings and a flowing open floor plan. Cabinet packed country kitchen with tons of counter space and a big dining area. Enjoy your morning coffee on the sunsplashed covered porch and deck. Entertainment size living room-formal dining room-first floor bedroom or home office plus a half bathroom. 3 spacious bedrooms on the second floor and a full bathroom with built in storage. Beautiful wide pine floors. Updates Inc:carefree vinyl siding and vinyl replacement windows-young architectural shingle roof. Full walk out basement w/tons of storage space-laundry-carefree gas heat/gas hot water-updated electric panel. Bring your plans for the huge side yard; perhaps an accessory dwelling unit for multi generational family living or as a rental unit for extra income, maybe a 2 car garage or even a pool. Plenty of off street parking. Just minutes to downtown dining-shopping-entertainment-Assabet River Rail Trail-AMSA Charter School. 25 minutes to Worcester/45 minutes to Boston. A must see!***OPEN HOUSE SATURDAY SEPTEMBER 12th 11AM-12noon***
- Listing Status:
- Active
- Date Added:
- August 26, 2026
- Data Last Updated:
- September 13, 2026 at 4:06PM
- Listing Office:
- Dora Naves & Associates : 508-624-4858
- Listing Agent:
- Stefanie Ferrecchia : 508-864-6321
- MLS ID:
- 73568470

- General: Porch - EnclosedDeck
- Style: Colonial
- Parking: Paved DriveParking spaces: 3
- Roofing: Shingle
- General: FrameStone
- Originating MLS: MLS Property Information Network
- County: Middlesex
- Zoning: resM:083 B:042 L:000617199
- Water: Public
- Sewer: Public Sewer
- Source: MLS Property Information Network
This listing courtesy of Stefanie Ferrecchia , Dora Naves & Associates
Monthly Payment
- Principal & Interest $
- Property Taxes $
- Home Insurance $
- VA Funding Fee $

 New - 11 hours ago