92 Applewood Drive, Marlborough, MA 01752
- 5 beds |
- 2 baths |
- 1,554 sqft
 Single-Family Home
  Built in 1960
  0.29acre lot
 2 car garage
  $409/sqft
  Listed 4 days ago
Property Description
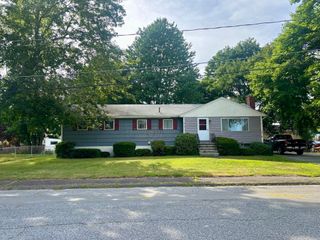
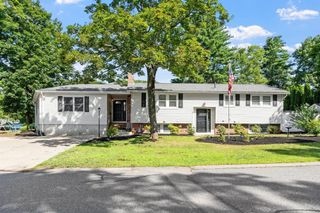
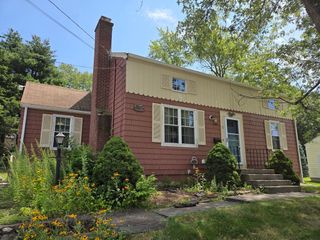
Positioned in the sought-after Apple Hill neighborhood of Marlborough, this expansive 5-bedroom ranch delivers exceptional versatility, architectural character, and prime access to local public schools, I-495, and Route 20. A sunlit entry leads into a living room boasting a cozy GAS fireplace, large bay window and plush wall-to-wall carpeting. The updated kitchen is outfitted with quartz countertops, a tile backsplash, rich wood cabinetry, and recessed lighting, flowing seamlessly into the adjacent dining area. Nearby, the dramatic front-to-back family room makes a statement with its soaring tall ceilings, a second fireplace, gorgeous solid red oak flooring, and direct internal access to the garage. Off the kitchen is a bright sunroom that features ample light with three walls of Anderson windows and sliding glass doors opening directly onto the deck. Designed for flexible living, the main floor includes three comfortable bedrooms including a large corner primary bedroom along with a bedroom featuring gleaming hardwood floors, a third carpeted bedroom and a remodeled full bathroom with skylight and tile flooring. Downstairs, the full walkout lower level significantly expands the layout, offering two additional carpeted bedrooms, a convenient half bath, laundry connections, and abundant storage. The property is complete with an oversized 2-car front-entry garage featuring overhead built-in storage. Central air conditioning brings summer comfort, while low-maintenance vinyl siding, a large paved driveway, storage shed and an open yard with mature trees providing privacy, make outdoor upkeep a breeze. Set near local shopping, parks, and walking trails, this adaptable property pairs classic architectural details with everyday suburban convenience.
- Listing Status:
- Active
- Date Added:
- September 9, 2026
- Data Last Updated:
- September 13, 2026 at 5:07PM
- Listing Office:
- Lamacchia Realty, Inc. : 978-534-3400
- Listing Agent:
- Kerryann Murphy : 508-868-4943
- MLS ID:
- 73573938

- General: DeckDeck - WoodRain GuttersStorage
- Style: Ranch
- Parking: AttachedGarage Door OpenerGarage Faces SidePaved DrivePavedParking spaces: 4
- Roofing: Shingle
- Windows: Storm Window(s)
- General: Conventional (2x4-2x6)Concrete Perimeter
- Road/Access: Paved
- Originating MLS: MLS Property Information Network
- County: Middlesex
- Zoning: RM:032 B:121 L:000609453
- Utilities: for Gas Rangefor Gas DryerWasher HookupCircuit Breakers
- Water: Public
- Sewer: Public Sewer
- Source: MLS Property Information Network
This listing courtesy of Kerryann Murphy , Lamacchia Realty, Inc.
Monthly Payment
- Principal & Interest $
- Property Taxes $
- Home Insurance $
- VA Funding Fee $