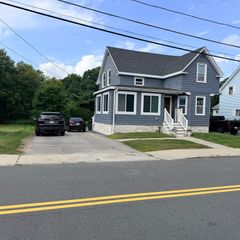
77 Ridge Road, Marlborough, MA 01752
- 4 beds |
- 1 bath |
- 1,332 sqft
 Single-Family Home
  Built in 1961
  0.34acre lot
 —— car garage
  $402/sqft
  Listed 1 month ago
Property Description
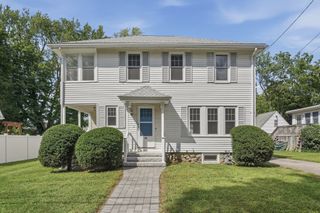
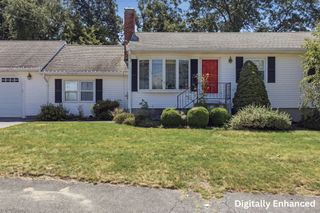
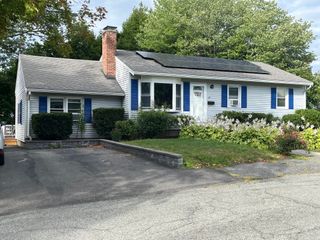
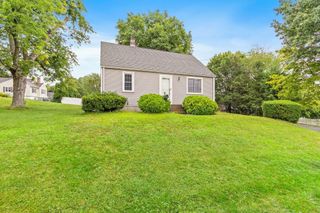
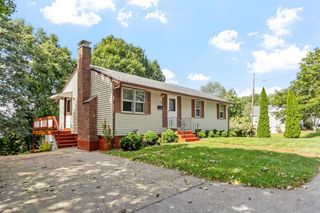
***Seller is offering $5000 towards Buyer's closing costs!***Motivated Seller wants an offer on this recently redone 4 bedroom Colonial. Plenty of room to spread out in this move in ready home on a 1/3 acre lot in a prime east side neighborhood. Cabinet packed kitchen-young appliances-granite counters and open to cozy fireplaced living room and inviting dining room. Spacious bedrooms-full bath with walk in shower-tons of closet space. Sunsplashed Florida room makes a perfect extra entertaining space. Huge deck overlooks the private backyard with room for swingsets, gardens and firepits. UPDATES INC: 8 year old plumbing, electrical, walls, floors, kitchen, bathroom, windows, lighting, 5 ceiling fans, appliances. Walkout basement. Double wide driveway offers lots of off street parking for 8 cars-plenty of room to add a garage. This popular neighborhood is just minutes to the recently revitalized Memorial Beach, Marlborough Country Club, Ghiloni Park and the bustling downtown w/shopping-dining-entertainment plus easy access to major routes. Move to Marlborough, the home of the top rated AMSA charter school. A must see!***OPEN HOUSE SUNDAY SEPTEMBER 13th 12:30-2PM***
- Listing Status:
- Active
- Date Added:
- July 16, 2026
- Data Last Updated:
- September 13, 2026 at 5:07PM
- Listing Office:
- Dora Naves & Associates : 508-624-4858
- Listing Agent:
- Stefanie Ferrecchia : 508-864-6321
- MLS ID:
- 73550818

- General: Deck
- Style: Colonial
- Parking: Paved DriveOff StreetPavedParking spaces: 8
- Roofing: Shingle
- General: FrameConcrete Perimeter
- Road/Access: Public
- Originating MLS: MLS Property Information Network
- County: Middlesex
- Zoning: resM:044 B:129D L:000610591
- Utilities: for Electric Rangefor Electric DryerWasher HookupCircuit Breakers
- Water: Public
- Sewer: Public Sewer
- Source: MLS Property Information Network
This listing courtesy of Stefanie Ferrecchia , Dora Naves & Associates
Monthly Payment
- Principal & Interest $
- Property Taxes $
- Home Insurance $
- VA Funding Fee $

 New - 2 days ago