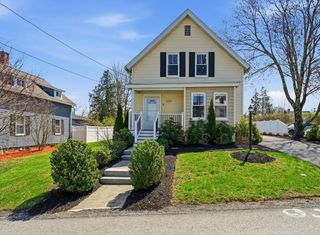
44 Edinboro Street, Marlborough, MA 01752
- 3 beds |
- 1 bath |
- 1,264 sqft
 Single-Family Home
  Built in 1925
  8,712sqft lot
 2 car garage
  $506/sqft
  Listed 4 days ago
Property Description
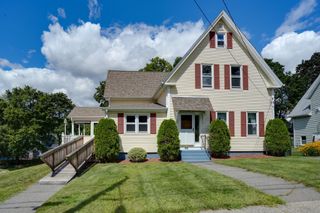
Location, charm, and convenience come together in this wonderful 3-bedroom Colonial in Marlborough! Ideally situated with easy access to numerous local restaurants, shops, and major routes, this is truly a commuter’s dream home. The main level features a sunny living room that flows seamlessly into the formal dining room, complete with a charming built-in cabinet. The upgraded kitchen offers granite countertops, modern stainless-steel appliances, and a convenient pantry closet. Upstairs, you’ll find three generous bedrooms and a full bathroom just off the hallway. A versatile home office space with exterior access to a cozy covered porch provides the perfect spot for working from home or relaxing with your morning coffee. Outside, enjoy ample off-street parking, a detached two-car garage, and spacious yard space ideal for outdoor entertaining, gardening, or simply enjoying the fresh air. With so much to offer in a fantastic location, this is one you won’t want to miss!
- Listing Status:
- Active
- Date Added:
- September 9, 2026
- Data Last Updated:
- September 13, 2026 at 5:07PM
- Listing Office:
- Lamacchia Realty, Inc. : 508-290-0303
- Listing Agent:
- Julie Shaw : 508-395-0923
- MLS ID:
- 73573940

- General: Balcony - ExteriorDeckBalcony
- Style: Colonial
- Parking: DetachedPaved DrivePavedParking spaces: 8
- Roofing: Shingle
- Windows: Insulated Windows
- General: FrameStone
- Road/Access: Paved
- Originating MLS: MLS Property Information Network
- County: Middlesex
- Zoning: RM:082 B:194 L:000617065
- Utilities: for Electric Rangefor Electric DryerWasher HookupCircuit Breakers
- Water: Public
- Sewer: Public Sewer
- Source: MLS Property Information Network
This listing courtesy of Julie Shaw , Lamacchia Realty, Inc.
Monthly Payment
- Principal & Interest $
- Property Taxes $
- Home Insurance $
- VA Funding Fee $

 New - 12 hours ago