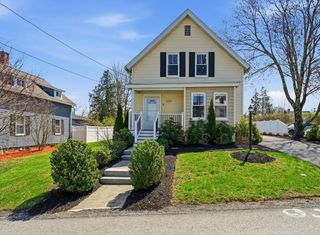
351 Elm St, Marlborough, MA 01752
- 3 beds |
- 2 baths |
- 1,451 sqft
 Single-Family Home
  Built in 1955
  0.25acre lot
 2 car garage
  $517/sqft
  Listed 12 hours ago
Property Description
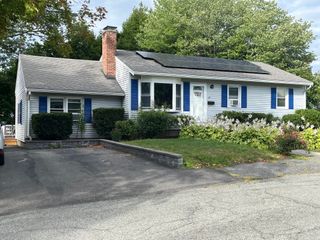
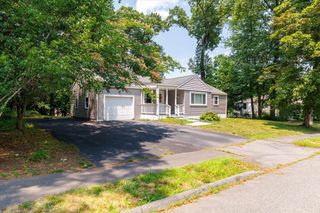
Impeccably maintained, this classic Cape-style home combines custom features with modern, quality upgrades. Highlights include an oversized mechanic’s garage with car lift and a chef ready kitchen that opens to a bright 3 season porch. ALL rooms showcase beautiful hardwood floors and upgraded ceiling fans. The lower level gives direct access to the large paved driveway perfect for your home business, this large multi used space has a ¾ bathroom and could be finished for more living space! Zoned residential with commercial use. Newer siding, roof and vinyl windows. Fantastic location– with easy access to local amenities, Apex entertainment, Lake Williams Boardwalk, shopping, dining, and major commuter routes, this is an exciting opportunity in a sought-after Marlborough location.
- Listing Status:
- Active
- Date Added:
- September 13, 2026
- Data Last Updated:
- September 13, 2026 at 5:07PM
- Listing Office:
- Keller Williams Realty North Central : 978-779-5090
- Listing Agent:
- Brianne Weider : 978-835-2784
- MLS ID:
- 73576419

- General: Porch - EnclosedPorch - ScreenedStorageStone Wall
- Style: Cape
- Parking: DetachedPaved DriveOff StreetPavedParking spaces: 12
- Roofing: Shingle
- Windows: Insulated Windows
- General: FrameConcrete Perimeter
- Road/Access: Public
- Originating MLS: MLS Property Information Network
- County: Middlesex
- Zoning: LIM:067 B:053 L:000613516
- Water: Public
- Sewer: Public Sewer
- Source: MLS Property Information Network
- Exclusions: Washer/Dryer And Basement Refrigerator To Stay. Stair Chair And Universal Garage Car Lift Negotiable
This listing courtesy of Brianne Weider , Keller Williams Realty North Central
Monthly Payment
- Principal & Interest $
- Property Taxes $
- Home Insurance $
- VA Funding Fee $