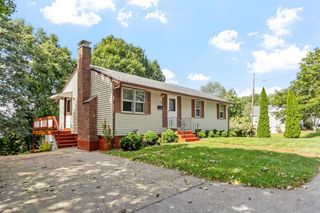
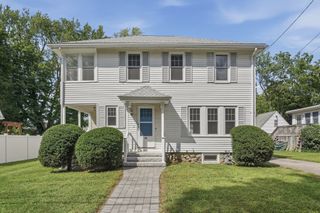
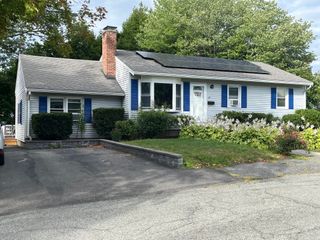
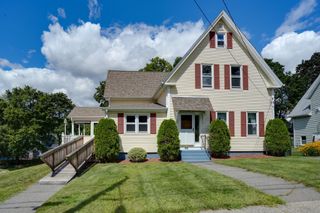
13 Curley Dr, Hudson, MA 01749
- 3 beds |
- 2 baths |
- 1,519 sqft
 Single-Family Home
  Built in 1956
  0.37acre lot
 1 car garage
  $428/sqft
  Listed 1 month ago
Property Description
This inviting 3-bedroom, 2-bath ranch offers a functional layout and flexible living space. The main level features hardwood floors, recessed lighting, and an open flow between the living room and kitchen. The kitchen offers granite countertops, stainless steel appliances, ample cabinetry, and a peninsula with seating. A spacious dining area provides direct access to the rear composite deck and private backyard. The living room is highlighted by a large picture window and wood-burning fireplace. Three bedrooms and a full bath complete the main level. The partially finished basement adds a generous bonus room and second full bath, perfect for a home office, gym, playroom, or additional living space. Additional features include central air, an attached one-car garage, a paved driveway with ample parking, and a 0.37-acre lot. Conveniently located near shopping, schools, walking trails, downtown Hudson, and major commuter routes.
- Listing Status:
- Active
- Date Added:
- July 22, 2026
- Data Last Updated:
- September 13, 2026 at 5:07PM
- Listing Office:
- Panarelli Properties, Inc. : 508-718-9003
- Listing Agent:
- Justin Panarelli : 508-718-9003
- MLS ID:
- 73553604

- General: PorchDeckRain Gutters
- Style: Ranch
- Parking: AttachedPaved DriveOff StreetPavedParking spaces: 6
- Roofing: Shingle
- Windows: Insulated Windows
- General: FrameConcrete Perimeter
- Road/Access: Public
- Originating MLS: MLS Property Information Network
- County: Middlesex
- Zoning: SA7M:0063 B:0000 L:0048543738
- Utilities: for Electric Rangefor Electric DryerWasher HookupCircuit Breakers200+ Amp Service
- Water: Public
- Sewer: Public Sewer
- Source: MLS Property Information Network
This listing courtesy of Justin Panarelli , Panarelli Properties, Inc.
Monthly Payment
- Principal & Interest $
- Property Taxes $
- Home Insurance $
- VA Funding Fee $

 New - 13 hours ago