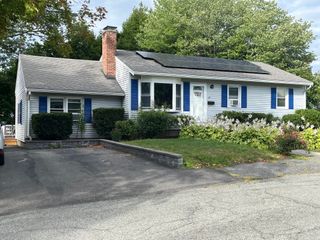
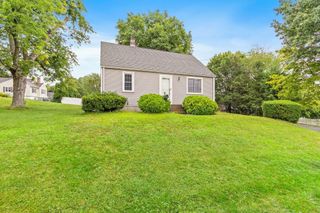
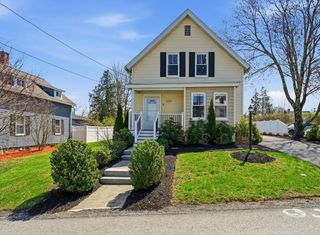
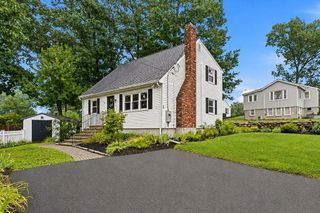
136 Ridge Rd, Marlborough, MA 01752
- 3 beds |
- 2 baths |
- 1,328 sqft
 Single-Family Home
  Built in 1961
  0.29acre lot
 —— car garage
  $395/sqft
  Listed 2 days ago
Property Description
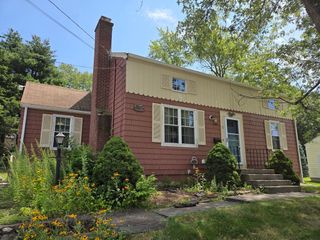
Welcome to 136 Ridge Road! Mint, move-in ready and set in a wonderful old-fashioned neighborhood, this beautifully maintained 3-bedroom, 1.5-bath ranch offers easy one-level living with additional finished space in the walk-out lower level. Fresh interior paint and newly refinished hardwood floors give the home a bright, fresh feel from the moment you step inside. The inviting living room features a fireplace, while the eat-in kitchen provides a comfortable space for everyday meals. All three bedrooms feature hardwood flooring, including the primary bedroom with its own convenient half bath. The walk-out lower level adds valuable flexibility with a finished playroom/bonus room with electric heat, plus a separate laundry/workshop area and plenty of additional storage. Outside, enjoy a 10' x 20' deck overlooking a great .29-acre lot with nice spacing between neighboring homes. Additional features include newer windows, low-maintenance vinyl siding, natural gas heat, and town water and sewer. Whether you're a first-time buyer, downsizing, or simply looking for the convenience of single-level living, this is a home you can move right into and enjoy. A terrific combination of condition, location and neighborhood setting! Seller is a non-occupant fiduciary. Property being sold as is. Buyer is relying solely on the results of their inspections for all matters related to condition, building code compliance, building permits, zoning, etc. Seller will make no representations regarding the same
- Listing Status:
- Active
- Date Added:
- September 11, 2026
- Data Last Updated:
- September 13, 2026 at 5:07PM
- Listing Office:
- Keller Williams Realty North Central : 978-779-5090
- Listing Agent:
- Richard Freeman : 978-381-3833
- MLS ID:
- 73576028

- General: DeckPatio
- Style: Ranch
- Parking: Paved DriveOff StreetParking spaces: 3
- Roofing: Shingle
- General: FrameConcrete Perimeter
- Road/Access: Public
- Originating MLS: MLS Property Information Network
- County: Middlesex
- Zoning: ResM:031 B:028 L:000609248
- Utilities: for Gas RangeCircuit Breakers100 Amp Service
- Water: Public
- Sewer: Public Sewer
- Source: MLS Property Information Network
This listing courtesy of Richard Freeman , Keller Williams Realty North Central
Monthly Payment
- Principal & Interest $
- Property Taxes $
- Home Insurance $
- VA Funding Fee $