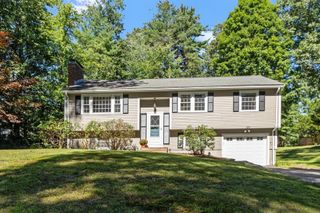
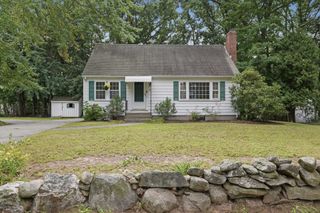
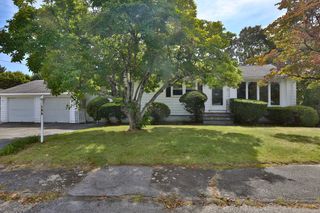
19 Pembroke St, Marlborough, MA 01752
- 3 beds |
- 2 baths |
- 1,382 sqft
 Single-Family Home
  Built in 1973
  6,098sqft lot
 —— car garage
  $430/sqft
  Listed 1 month ago
Property Description
Welcome to 19 Pembroke St, Marlborough, MA! This charming 3-bedrm, multi-bath Cape is ideally located near Ft Meadow Lake, where you can enjoy swimming, boating, & year-round outdoor enjoyment! Step inside to a warm & inviting LR featuring a cozy woodstove & large picture window. The eat-in kitchen offers Corian counters, self-closing cabinet doors, crown molding, & a pantry for additional storage. A convenient first-floor bedrm provides flexibility as a guest room, home office, or playroom. The full bath on the main level features tile flooring & a classic pedestal sink. Upstairs, you will find two comfortable bedrooms & a half bath. The primary bedrm has built-ins, a walk-in closet, & additional eve storage. Recent updates include a new driveway & hot water tank (2025) along with newer walkway & stairs. Stay comfortable year round w/ central air on the 1st floor (2025) & two energy-efficient ductless mini-split systems (2025) providing heat/air conditioning on the 2nd floor. Conveniently located near all major commuting routes, schools, conservation land, the Apex Entertainment Center, & scenic Lake Williams boardwalk.
- Listing Status:
- Active
- Date Added:
- July 31, 2026
- Data Last Updated:
- September 20, 2026 at 11:08PM
- Listing Office:
- REMAX Executive Realty : 508-480-8400
- Listing Agent:
- S. Elaine McDonald : 978-838-9444
- MLS ID:
- 73557426

- General: DeckScreensGarden
- Style: Cape
- Parking: Paved DriveOff StreetPavedParking spaces: 2
- Roofing: Shingle
- Windows: Insulated WindowsScreens
- General: FrameConcrete Perimeter
- Road/Access: Public
- Originating MLS: MLS Property Information Network
- County: Middlesex
- Zoning: ResM:019 B:043 L:0003479739
- Utilities: for Electric RangeCircuit Breakers
- Water: Public
- Sewer: Public Sewer
- Source: MLS Property Information Network
- Exclusions: Personal Property
This listing courtesy of S. Elaine McDonald , REMAX Executive Realty
Monthly Payment
- Principal & Interest $
- Property Taxes $
- Home Insurance $
- VA Funding Fee $

 New - 3 days ago