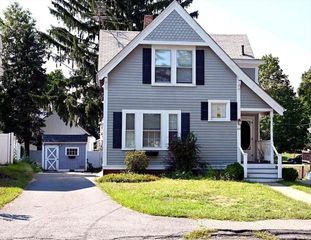
136 Sherwood Dr S, Marlborough, MA 01752
- 3 beds |
- 2 baths |
- 1,217 sqft
 Single-Family Home
  Built in 1960
  0.29acre lot
 2 car garage
  $411/sqft
  Listed 3 days ago
Property Description
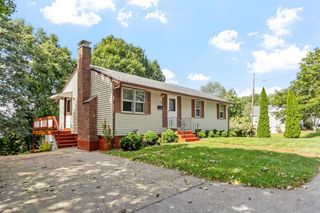
Welcome to 137 Sherwood Drive South, Marlborough, MA! This charming 3-bedroom, 1.5-bath custom Ranch is nestled on a quiet circle in one of Marlborough's most desirable locations! The inviting living room features a cozy fireplace, built-ins, & a large picture window that fills the room with natural light. The eat-in kitchen & the adjoining dining room provide a comfortable setting for everyday meals & gatherings. Enjoy year-round relaxation on the heated porch w/ direct access to the rear yard, perfect for unwinding after a long day. The primary bedroom has a convenient half bath. Hardwood flooring adds warmth & character throughout. The walkout lower level provides a utility bathroom, built-in bar area, & excellent potential for additional living space. Outside, the fenced yard is ideal for barbecues or gardening. The 2-car garage is oversized with plenty of extra storage space. Updates include a new hot water tank (2021) & a newer oil tank, plus there is central air. This property has been owned by the same family for many years & ready for its next chapter. Near Kane Elementary School, Callahan State Park, Assabet Rail Trail, Wayside Inn, and easy access to all major routes & shopping. A wonderful opportunity to make this Marlborough home yours!
- Listing Status:
- Active
- Date Added:
- September 17, 2026
- Data Last Updated:
- September 20, 2026 at 11:08PM
- Listing Office:
- REMAX Executive Realty : 508-480-8400
- Listing Agent:
- S. Elaine McDonald : 978-838-9444
- MLS ID:
- 73579420

- General: PatioFenced YardGarden
- Style: Ranch
- Parking: DetachedStorageWorkshop in GaragePaved DriveOff StreetParking spaces: 4
- Roofing: Shingle
- General: FrameConcrete Perimeter
- Road/Access: Public
- Originating MLS: MLS Property Information Network
- County: Middlesex
- Zoning: ResM:083 B:151 L:000617311
- Fencing: Fenced
- Utilities: for Electric Rangefor Electric DryerWasher HookupCircuit Breakers
- Water: Public
- Sewer: Public Sewer
- Source: MLS Property Information Network
- Exclusions: Personal Property
This listing courtesy of S. Elaine McDonald , REMAX Executive Realty
Monthly Payment
- Principal & Interest $
- Property Taxes $
- Home Insurance $
- VA Funding Fee $

 New - 2 days ago