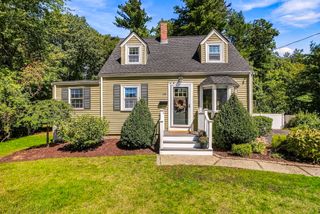
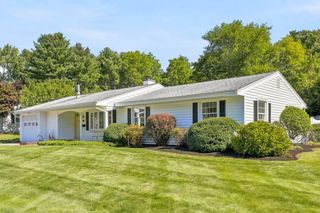
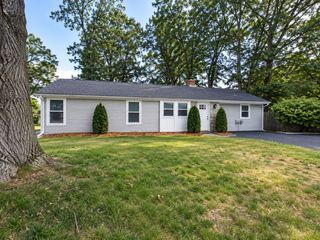
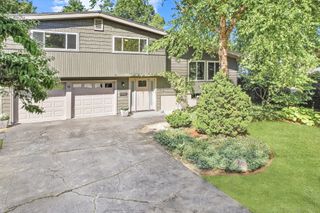
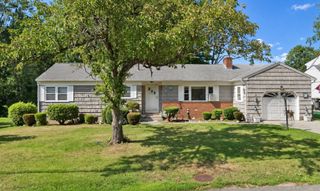
7 Hamilton St, Framingham, MA 01701
- 4 beds |
- 2 baths |
- 1,850 sqft
 Single-Family Home
  Built in 1962
  0.29acre lot
 2 car garage
  $432/sqft
  Listed 2 days ago
Property Description
This exceptional completely renovated home offers everything you need! The kitchen comes well-appointed with gorgeous new cabinets, spacious island, quartz counters, new appliances, paneled dishwasher, microwave draw and is open to the dining area and living room, the whole first floor is sun-drenched with new windows throughout. The primary bedroom has a stunning private bathroom with 3 more bedrooms (one could be utilized as a home office if needed) and additional full bathroom to finish off the first floor. The finished basement has a large bonus room for entertaining, a mudroom and laundry area. The large flat back yard is private and perfect for gatherings! The whole house has been renovated with a new roof, siding, spray foam insulation, windows, gutters, kitchen, baths, utilities and so on! An unbeatable location near major routes/highways, shopping centers & more!
- Listing Status:
- Active
- Date Added:
- September 18, 2026
- Data Last Updated:
- September 20, 2026 at 4:06PM
- Listing Office:
- 29 Realty Group, Inc. : 978-579-0029
- Listing Agent:
- Luciano Giorgio : 978-333-1257
- MLS ID:
- 73579455

- General: Rain GuttersFenced Yard
- Style: Ranch
- Parking: UnderOff StreetParking spaces: 6
- Roofing: Shingle
- Windows: Insulated Windows
- General: FrameConcrete Perimeter
- Road/Access: Public
- Originating MLS: MLS Property Information Network
- County: Middlesex
- Zoning: R1M:061 B:41 L:8920 U:000496171
- Fencing: Fenced
- Utilities: for Electric Rangefor Electric Ovenfor Electric DryerWasher Hookup200+ Amp Service
- Water: Public
- Sewer: Public Sewer
- Source: MLS Property Information Network
This listing courtesy of Luciano Giorgio , 29 Realty Group, Inc.
Monthly Payment
- Principal & Interest $
- Property Taxes $
- Home Insurance $
- VA Funding Fee $

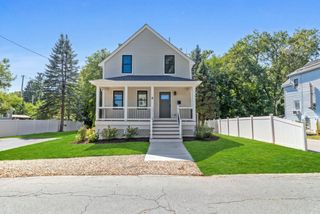
 New - 3 days ago