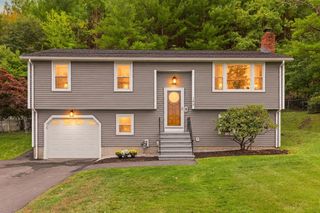
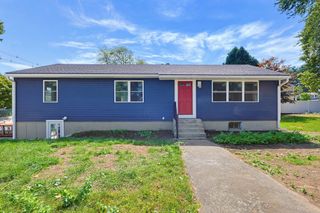
52 Colonial Rd, Sudbury, MA 01776
- 3 beds |
- 3 baths |
- 2,008 sqft
 Single-Family Home
 Built in 1959
 1.16acre lot
 1 car garage
 $373/sqft
 Listed 15 days ago
Property Description
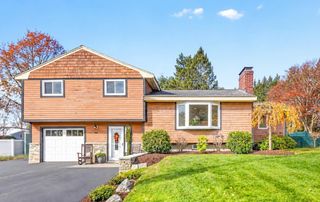
Beautifully loved and cherished for many years, this inviting home offers warmth, character, and wonderful potential in a desirable Sudbury neighborhood! Step inside to a welcoming foyer with an ideal mudroom area and generously sized closet, perfect for keeping everyday life organized. This level also features a convenient half bath and laundry room. A few steps up lead to the main living level, where a bright and functional kitchen offers ample cabinetry, built-ins, stainless steel appliances, and a comfortable eat-in area. The formal dining room features gleaming hardwood floors and a charming fireplace, adding warmth and character to the space. Just a step down, the stunning family room is sure to impress with its soaring cathedral ceilings, expansive picture window, slider, and beautiful hardwood floors. Natural light fills this inviting space, creating a wonderful atmosphere for relaxing and gathering with family and friends. The second floor offers a spacious primary bedroom with an en-suite half bath, two additional bedrooms, all featuring beautiful hardwood floors, and a full bathroom. The lower level provides even more possibilities, with a partially finished basement featuring a fireplace, along with additional unfinished space offering excellent storage. Bring your vision and ideas to make this flexible space your own! Set on a lovely dead-end street in a beautiful neighborhood, this home offers a wonderful combination of privacy and convenience. Enjoy being just minutes from shopping, restaurants, charming downtown Sudbury, and the popular Bruce Freeman Rail Trail. A wonderful opportunity to make this well-loved home your own, add your personal touches, and create lasting memories for years to come!
- Listing Status:
- Active
- Date Added:
- November 4, 2026
- Data Last Updated:
- November 19, 2026 at 7:07AM
- Listing Office:
- Berkshire Hathaway HomeServices Commonwealth Real Estate : 508-655-1211
- Listing Agent:
- TEAM Metrowest : 508-223-7583
- MLS ID:
- 73598873

- Style: Split Entry
- Parking: AttachedOff StreetPavedParking spaces: 5
- Roofing: Shingle
- Windows: Insulated Windows
- General: FrameMulti/SplitConcrete Perimeter
- Road/Access: Public
- Originating MLS: MLS Property Information Network
- County: Middlesex
- Zoning: RESAM:0H08 L:0130782984
- Utilities: for Electric Rangefor Electric Dryer100 Amp Service
- Water: Public
- Sewer: Private Sewer
- Source: MLS Property Information Network
This listing courtesy of TEAM Metrowest , Berkshire Hathaway HomeServices Commonwealth Real Estate
Monthly Payment
- Principal & Interest $
- Property Taxes $
- Home Insurance $
- VA Funding Fee $