182 Summer St, Maynard, MA 01754
- 3 beds |
- 2 baths |
- 1,651 sqft
 Single-Family Home
  Built in 1984
  0.46acre lot
 1 car garage
  $412/sqft
  Listed 4 days ago
Property Description
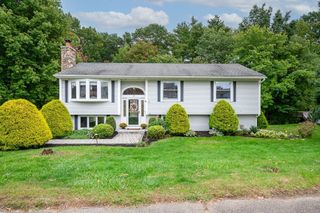
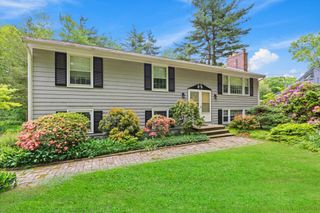
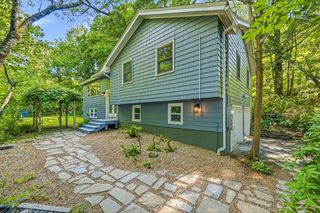
As you arrive at 182 Summer St, the newly installed double wide driveway with a convenient turn around immediately stands out. The new vinyl siding and roof gives the home a fresh, updated appearance, complemented by a striking front door that sets the tone for what’s inside. The “new home” feeling continues as you step into the freshly painted foyer and living room featuring bamboo flooring. The heart of the home is the thoughtfully remodeled kitchen, designed for today’s lifestyle. It offers stainless steel appliances, abundant cabinet storage, quartz countertops, a gas range, hardwood flooring, ample dining area, and slider doors that fill the space with natural light while providing easy access to the outdoors. The main level also includes three bedrooms and a beautifully renovated full bath with a skylight. The lower level expands your living space with a large family room anchored by a wood burning stove, a private home office, a workshop or hobby room, a half bath, laundry area, and direct access to the garage. Step outside into your private, fenced in backyard, complete with a freshly stained deck and peaceful natural surroundings — a perfect retreat. Maynard offers a vibrant and convenient lifestyle, including the Maynard Golf Course, Assabet River Rail Trail, Fine Arts Theatre, Maynard Crossing Shopping Plaza, and close proximity to downtown shops, restaurants, and cafés. A wonderful community to call home.
- Listing Status:
- Active
- Date Added:
- October 1, 2026
- Data Last Updated:
- October 5, 2026 at 7:07AM
- Listing Office:
- Coldwell Banker Realty - Worcester : 508-795-7500
- Listing Agent:
- Deb Rouleau : 508-561-9609
- MLS ID:
- 73581003

- General: DeckFenced Yard
- Style: Split Entry
- Parking: AttachedUnderGarage Door OpenerStoragePaved DriveOff StreetParking spaces: 6
- Roofing: Shingle
- General: FrameConcrete Perimeter
- Road/Access: Public
- Originating MLS: MLS Property Information Network
- County: Middlesex
- Zoning: R23634315
- Fencing: Fenced/EnclosedFenced
- Utilities: for Gas Rangefor Gas DryerWasher Hookup
- Water: Public
- Sewer: Public Sewer
- Source: MLS Property Information Network
This listing courtesy of Deb Rouleau , Coldwell Banker Realty - Worcester
Monthly Payment
- Principal & Interest $
- Property Taxes $
- Home Insurance $
- VA Funding Fee $

 New - 3 days ago