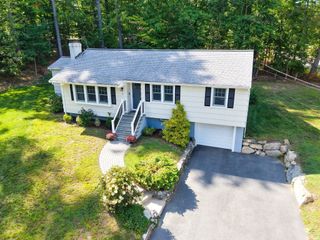
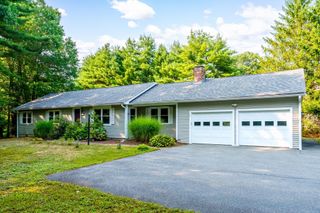
7 Hillcrest Dr, Acton, MA 01720
- 4 beds |
- 2 baths |
- 1,658 sqft
 Single-Family Home
  Built in 1968
  0.48acre lot
 2 car garage
  $513/sqft
  Listed 1 month ago
Property Description
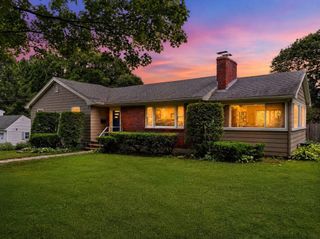
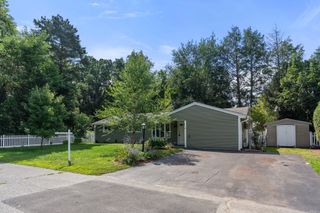
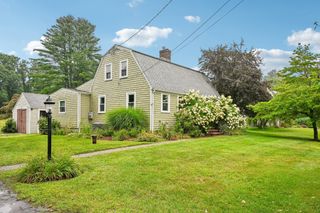
Completely Renovated & Move-In Ready! Welcome to this beautifully updated 4-bedroom, 2-full bath single-family home in one of Acton's most desirable neighborhoods, served by the award-winning Acton School District. Every detail has been thoughtfully renovated, offering the perfect blend of modern style, comfort, and functionality.The heart of the home is the stunning brand-new kitchen, featuring elegant cabinetry, quartz countertops, a full suite of brand-new stainless steel appliances, and ample space for everyday living and entertaining. Both full bathrooms have been completely remodeled with contemporary finishes and fixtures.Enjoy year-round comfort with a newly installed 5-zone high-efficiency mini-split heating and cooling system, allowing personalized climate control throughout the home. The second level showcases beautiful brand-new hardwood flooring, while the first floor features durable and stylish luxury vinyl plank flooring. Fresh finishes and quality craftsmanship can be found throughout the entire home.Additional highlights include a spacious two-car garage, a cozy fireplace, and a private backyard deck—perfect for relaxing or entertaining family and friends.Ideally located near top-rated schools, conservation trails, shopping, dining, and major commuter routes, this turnkey home offers an exceptional opportunity to enjoy everything Acton has to offer. Simply unpack and move in!
- Listing Status:
- Active
- Date Added:
- July 24, 2026
- Data Last Updated:
- September 13, 2026 at 3:08PM
- Listing Office:
- Greatland Real Estate LLC : 978-761-2733
- Listing Agent:
- Jerry Song : 617-309-0092
- MLS ID:
- 73554628

- Style: Split Entry
- Parking: AttachedPaved DriveOff StreetPavedParking spaces: 6
- Windows: Skylight
- General: Concrete Perimeter
- Road/Access: Public
- Originating MLS: MLS Property Information Network
- County: Middlesex
- Zoning: R-2H3145312633
- Utilities: 110 Volts200+ Amp ServiceSmart Grid Meter
- Water: Public
- Sewer: Private Sewer
- Source: MLS Property Information Network
This listing courtesy of Jerry Song , Greatland Real Estate LLC
Monthly Payment
- Principal & Interest $
- Property Taxes $
- Home Insurance $
- VA Funding Fee $

 New - 3 days ago