336 Hudson Rd, Sudbury, MA 01776
- 3 beds |
- 2 baths |
- 1,416 sqft
 Single-Family Home
 Built in 1960
 1.09acre lot
 1 car garage
 $543/sqft
 Listed 1 day ago
Property Description
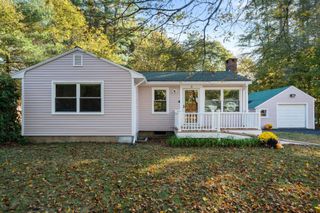
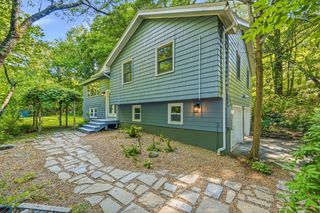
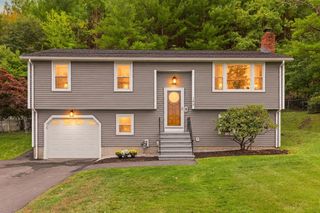
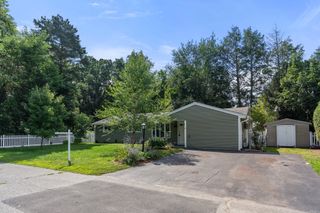
Welcome to 336 Hudson Rd. located in desirable Sudbury Massachusetts. Enjoy all the charm this wonderful community has to offer, including highly regarded schools, scenic surroundings and convenient access to shopping, dining, and major commuting routes. This single family home offers 3 bedrooms & 2 full baths with another large room adding an extra space that could be used for a guest suite, office, playroom etc. Also, large lower level that you may be able to finish to add extra living space(must speak with town for options). Move in ready but lots of potential for some renovations to make it your own. Set on over an acre of beautiful level land, envision summer gatherings, gardening or quiet mornings surrounded by nature. Cherished through the years, this home is ready to welcome its next owners, offering the opportunity to create new memories and traditions of their own. A truly special opportunity to become part of this home's story and begin a beautiful new chapter in a sought-after Sudbury community. Only about 3 houses under a million in this town last time I checked!
- Listing Status:
- Active
- Date Added:
- November 18, 2026
- Data Last Updated:
- November 19, 2026 at 7:07AM
- Listing Office:
- Media Realty Group Inc. : 855-886-3342
- Listing Agent:
- Gwen Zilioli : 978-257-9727
- MLS ID:
- 73603349

- General: Patio - EnclosedStorage
- Style: Colonial
- Parking: UnderGarage Faces SideOff StreetParking spaces: 5
- Roofing: Shingle
- Windows: Insulated Windows
- General: Multi/SplitConcrete Perimeter
- Road/Access: Public
- Originating MLS: MLS Property Information Network
- County: Middlesex
- Zoning: BDM:0G06 L:0301781996
- Utilities: for Electric Rangefor Electric DryerWasher Hookup200+ Amp Service
- Water: Public
- Sewer: Private Sewer
- Source: MLS Property Information Network
- Exclusions: Washer & Dryer And All Personal Belongings.
This listing courtesy of Gwen Zilioli , Media Realty Group Inc.
Monthly Payment
- Principal & Interest $
- Property Taxes $
- Home Insurance $
- VA Funding Fee $