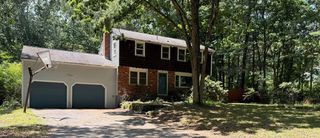
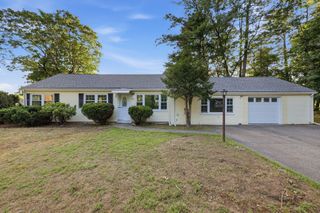
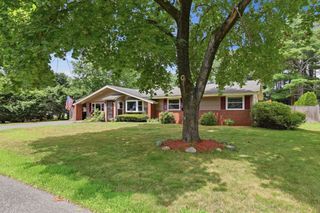
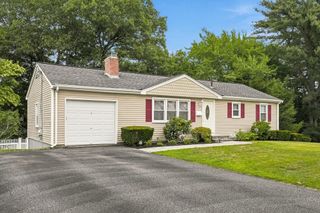
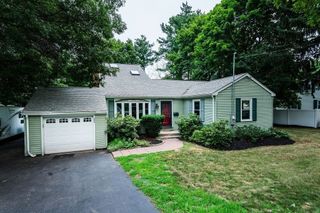
769 Potter Rd, Framingham, MA 01701
- 3 beds |
- 2 baths |
- 1,697 sqft
 Single-Family Home
  Built in 1953
  0.32acre lot
 —— car garage
  $412/sqft
  Listed 21 days ago
Property Description
Welcome to desirable Nobscot neighborhood of North Framingham. This move-in-ready 3-bedroom home offers central air conditioning and solar panels for added energy efficiency. The open-concept main living area flows seamlessly into the dining area and kitchen, featuring granite countertops, ample cabinetry, and all appliances, which will remain with the home. Double French doors lead to a spacious deck overlooking the fully fenced backyard with a storage shed, creating the perfect space for entertaining or relaxing. All three bedrooms feature hardwood flooring, ceiling fans, ample closet space. The private primary suite occupies the entire upper level, offering a walk-in closet, an additional closet, and a full walk-up attic providing storage. Conveniently located approximately 30 minutes from Boston, with the MBTA Framingham/Worcester Line, providing direct commute to both Boston or Worcester.
- Listing Status:
- Active
- Date Added:
- July 8, 2026
- Data Last Updated:
- July 29, 2026 at 7:06AM
- Listing Office:
- Century 21 North East : 978-208-0449
- Listing Agent:
- Fermin Group : 978-423-6545
- MLS ID:
- 73546887

- General: PatioStorageFenced Yard
- Parking: Paved DrivePavedParking spaces: 6
- Roofing: Shingle
- General: FrameMulti/SplitConcrete Perimeter
- Road/Access: Public
- Originating MLS: MLS Property Information Network
- County: Middlesex
- Zoning: R-3499570
- Fencing: Fenced/EnclosedFenced
- Utilities: for Gas Range
- Water: Public
- Sewer: Public Sewer
- Source: MLS Property Information Network
This listing courtesy of Fermin Group , Century 21 North East
Monthly Payment
- Principal & Interest $
- Property Taxes $
- Home Insurance $
- VA Funding Fee $

 New - 3 hours ago