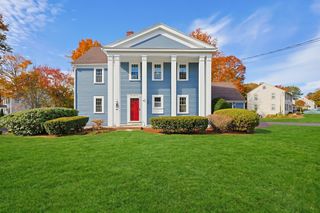
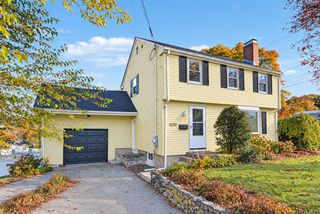
37 Eden Street, Framingham, MA 01702
- 4 beds |
- 2 baths |
- 1,808 sqft
 Single-Family Home
 Built in 1917
 8,276sqft lot
 —— car garage
 $395/sqft
 Listed 8 days ago
Property Description
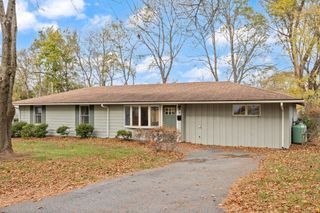
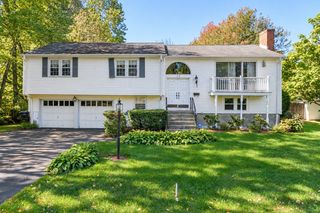
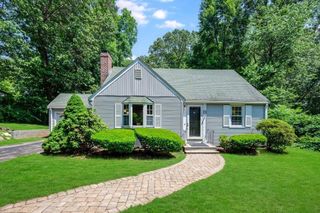
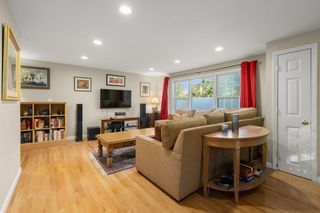
A new home for the holidays! This charming 4-bedroom, 1.5-bath home in Framingham with thoughtful improvements, modern efficiency, and inviting living space! Step inside to discover beautifully refinished hardwood floors throughout ENTIRE the home, adding warmth and character to every room. The flexible floor plan offers comfortable spaces for everyday living and entertaining, while the partially finished basement offers the next homeowner to come add their final touches for a home office, playroom, gym, or recreation area. One of the home's standout features is the incredible greenhouse located just off the dining room, complete with exterior access! Outside, enjoy a spacious, flat, fully fenced backyard perfect for entertaining, relaxing, and making memories. Gather around the firepit on crisp New England evenings, or enjoy the fantastic treehouse that adds a little extra magic to this outdoor retreat! Beyond its charm, this home boasts an impressive list of major improvements! In 2022, the original oil heating system was replaced with a modern, energy-efficient, multi-zone heat pump system featuring FOUR separate zones for personalized comfort. Most windows were replaced in 2022 with energy-efficient Seaway Signature Gold windows, and the family room patio slider was upgraded in 2023. Closed-cell spray foam insulation in the attic and basement adds another layer of efficiency! With so many significant updates already completed, wonderful indoor and outdoor spaces, and a fantastic Framingham location, 37 Eden Street offers an incredible opportunity to make your next chapter feel like home. Join us at one of our three open houses Friday 5-7 or Saturday/Sunday 11-1PM.
- Listing Status:
- Active
- Date Added:
- November 11, 2026
- Data Last Updated:
- November 19, 2026 at 6:06AM
- Listing Office:
- Century 21 Custom Home Realty : 508-208-9848
- Listing Agent:
- Winter Properties Realty Group : 508-904-1667
- MLS ID:
- 73600929

- General: PatioFenced Yard
- Style: Colonial
- Parking: Paved DriveOff StreetPavedParking spaces: 2
- Roofing: Shingle
- General: Block
- Road/Access: Public
- Originating MLS: MLS Property Information Network
- County: Middlesex
- Zoning: G490262
- Fencing: Fenced
- Water: Public
- Sewer: Public Sewer
- Source: MLS Property Information Network
This listing courtesy of Winter Properties Realty Group , Century 21 Custom Home Realty
Monthly Payment
- Principal & Interest $
- Property Taxes $
- Home Insurance $
- VA Funding Fee $