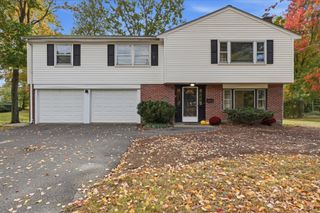
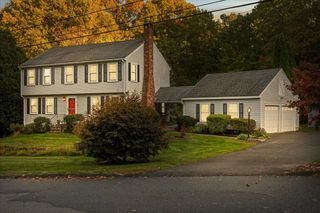
451 Salem End Rd, Framingham, MA 01702
- 4 beds |
- 3 baths |
- 2,164 sqft
 Single-Family Home
 Built in 1970
 0.46acre lot
 2 car garage
 $393/sqft
 Listed 20 days ago
Property Description
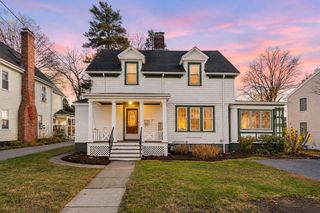
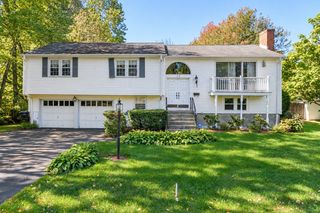
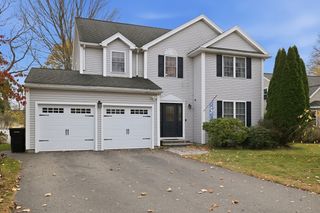
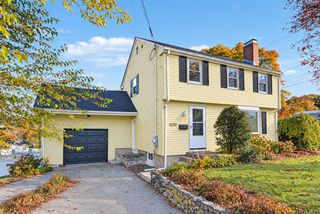
Welcome home to this lovely Greek Revival residence, offering timeless architectural appeal on a beautiful corner lot. Step inside to find a well-planned layout designed for easy living. The heart of the home is a large, practical eat-in kitchen complete with a center island, stainless steel appliances and fireplace. Next to the kitchen, through an elegant French door, is the formal dining room making holiday hosting a breeze. Brimming with natural light, the expansive front-to-back, fireplaced living room anchors the main level. This sun-drenched space offers hardwood floors and incredible layout flexibility, easily accommodating a grand conversational seating arrangement alongside a secondary reading nook or sunlit home office. Upstairs, gorgeous hardwood flooring carries through four generously sized bedrooms, each featuring dedicated closet storage. The primary suite boasts an updated ensuite bathroom, while the three additional bedrooms share a second recently updated full bath. Practical conveniences include a two-car attached garage with direct interior entry, a large deck overlooking the backyard which naturally extends the living space and is perfect for hosting summer gatherings, and the expansive unfinished lower level with heat and direct backyard access offering incredible future expansion potential. The home is sited in a great location with the driveway tucked onto Gryzboska Circle, providing a quiet neighborhood setting while maintaining effortless access to major commuting routes, conservation land, and local amenities. Schedule your private showing today to experience how this classic property can become the perfect backdrop for your next chapter.
- Listing Status:
- Active
- Date Added:
- October 30, 2026
- Data Last Updated:
- November 19, 2026 at 7:07AM
- Listing Office:
- Realty Executives Boston West : 508-429-7391
- Listing Agent:
- Lauren Davis : 508-254-0449
- MLS ID:
- 73596884

- General: DeckRain Gutters
- Style: Colonial
- Parking: AttachedPaved DriveOff StreetPavedParking spaces: 6
- Roofing: Shingle
- General: FrameConcrete PerimeterBlock
- Road/Access: Public
- Originating MLS: MLS Property Information Network
- County: Middlesex
- Zoning: R4M:0108 B:0081 L:0262505734
- Utilities: for Gas Rangefor Gas DryerWasher HookupGenerator110 VoltsCircuit Breakers
- Water: Public
- Sewer: Public Sewer
- Source: MLS Property Information Network
- Exclusions: Blind In Primary/Vice On Workbench/Locker In Garage/Basement FreezerMini Fridge & Smart Lock/Tvs
This listing courtesy of Lauren Davis , Realty Executives Boston West
Monthly Payment
- Principal & Interest $
- Property Taxes $
- Home Insurance $
- VA Funding Fee $